



$9,243,820
$9,950,000
7.1%For more information regarding the value of a property, please contact us for a free consultation.
9 Beds
12 Baths
21,010 SqFt
SOLD DATE : 10/15/2026
Key Details
Sold Price $9,243,820
Property Type Single Family Home
Sub Type Single Family Residence
Listing Status Sold
Purchase Type For Sale
Square Footage 21,010 sqft
Price per Sqft $439
Subdivision M & B
MLS Listing ID 22067296
Sold Date 10/15/26
Bedrooms 9
Full Baths 9
Half Baths 3
HOA Y/N No
Year Built 1990
Tax Year 2025
Lot Size 5.230 Acres
Acres 5.23
Property Sub-Type Single Family Residence
Property Description
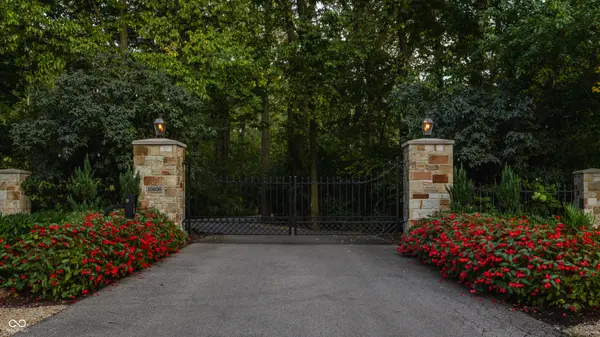
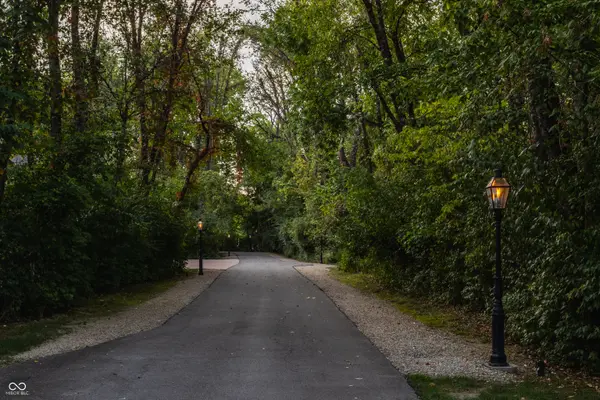
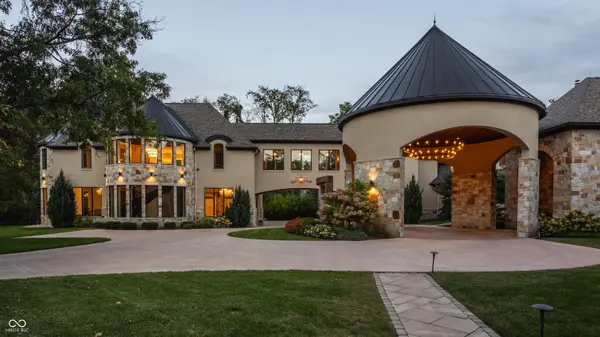
Set on 5.23 PRIVATE ACRES with 570' of pristine Geist Reservoir shoreline, this 21,000 sq ft gated waterfront estate redefines Midwestern luxury. A gas-lit, tree-lined drive leads to The Andretti Estate, featuring 9 bedrooms, 12 bathrooms, 7 fireplaces & surrounded by manicured lawns, wooded trails & sweeping open-water views. Inside, craftsmanship & technology merge seamlessly with integrated automation, a three-level elevator & advanced security enhancing everyday life. The main level unfolds with breathtaking vistas from every gathering space, including a fireside study that leads to the estate lounge with bar, billiards area & sitting rooms. The culinary space showcases dual kitchens: a discreet caterer's kitchen is steps away from the primary, featuring commercial-grade appliances, a 14' island, and seamless flow to a 38' heated veranda with grilling area, retractable screens, and sweeping lake views. An elegant anteroom leads to the private owner's wing with a relaxing reading room & coffee nook. A double-sided fireplace is shared with the primary bedroom, its curved walls framing lake views through a full wall of windows. A spa bath rests beneath a glass-tiled barrel ceiling, while 650 sq ft of closet space completes the suite. The upper level offers two wings, one with a loft & 2 en suite bedrooms, the other a guest wing with kitchen, living room, 2 en suite bedrooms, laundry & garage access. The resort-style walkout level presents a 15-seat bar, 700 bottle wine cellar, theater, arcade, billiards room, fitness studio, 4 bedrooms, 5 baths & 4 exterior exits. The outdoor space features a 50' gunite pool with slide, jacuzzi, waterfalls, fire features, multiple patios, a children's play cottage with HVAC & a 50' three-slip boat dock. A newer carriage house includes two 900 sq ft apartments, each with a kitchen, en suite bedroom, living room, laundry & 2-car garage. 5,500 sq ft of climate-controlled garage space with 12+ bays completes this unparalleled estate.
Location
State IN
County Hamilton
Rooms
Basement Ceiling - 9+ feet, Exterior Entry, Finished, Storage Space, Walk-Out Access
Main Level Bedrooms 1
Kitchen Kitchen Updated
Interior
Interior Features Bath Sinks Double Main, Breakfast Bar, Built-in Features, Cathedral Ceiling(s), High Ceilings, Tray Ceiling(s), Kitchen Island, Elevator, Entrance Foyer, Paddle Fan, Hi-Speed Internet Availbl, In-Law Floorplan, Eat-in Kitchen, Wired for Data, Pantry, Smart Thermostat, Walk-In Closet(s), Wet Bar, WoodWorkStain/Painted
Cooling Central Air, Dual, High Efficiency (SEER 16 +), Zoned
Flooring Hardwood
Fireplaces Number 7
Fireplaces Type Two Sided, Basement, Bedroom, Library, Family Room, Gas Log, Great Room, Hearth Room, Living Room, Masonry, Primary Bedroom
Equipment Generator, Home Theater, Irrigation Equipment, Security System, Security System Owned, Smoke Alarm
Fireplace Y
Appliance Gas Cooktop, Dishwasher, Dryer, ENERGY STAR Qualified Appliances, Disposal, Gas Water Heater, Humidifier, Exhaust Fan, Microwave, Double Oven, Gas Oven, Range Hood, Refrigerator, Bar Fridge, Free-Standing Freezer, Ice Maker, Washer, Water Purifier, Water Softener Owned, Wine Cooler
Exterior
Exterior Feature Carriage/Guest House, Gas Grill, Fire Pit, Smart Light(s), Sprinkler System, Water Feature Fountain, Other
Garage Spaces 4.0
Utilities Available Cable Connected, Electricity Connected, Natural Gas Connected, Sewer Connected, Water Connected
View Y/N true
Water Access Desc Public
View Lake, Trees/Woods, Water
Building
Story Three Or More
Foundation Concrete Perimeter, Poured Concrete
Water Public
Architectural Style Traditional, Other
Structure Type Dryvit,Stone,Stucco
New Construction false
Schools
School District Hamilton Southeastern Schools
Read Less Info
Want to know what your home might be worth? Contact us for a FREE valuation!

Our team is ready to help you sell your home for the highest possible price ASAP

© 2026 All listing information is courtesy of MIBOR Broker Listing Cooperative(R) as distributed by MLS Grid. All rights reserved.
Nearby Locations

"My job is to find and attract mastery-based agents to the office, protect the culture, and make sure everyone is happy! "