



$1,500,000
$1,579,000
5.0%For more information regarding the value of a property, please contact us for a free consultation.
4 Beds
4 Baths
4,549 SqFt
SOLD DATE : 04/08/2026
Key Details
Sold Price $1,500,000
Property Type Single Family Home
Sub Type Single Family Residence
Listing Status Sold
Purchase Type For Sale
Square Footage 4,549 sqft
Price per Sqft $329
Subdivision Meridian Kessler
MLS Listing ID 22076677
Sold Date 04/08/26
Bedrooms 4
Full Baths 3
Half Baths 1
HOA Y/N No
Year Built 1927
Tax Year 2024
Lot Size 8,276 Sqft
Acres 0.19
Property Sub-Type Single Family Residence
Property Description
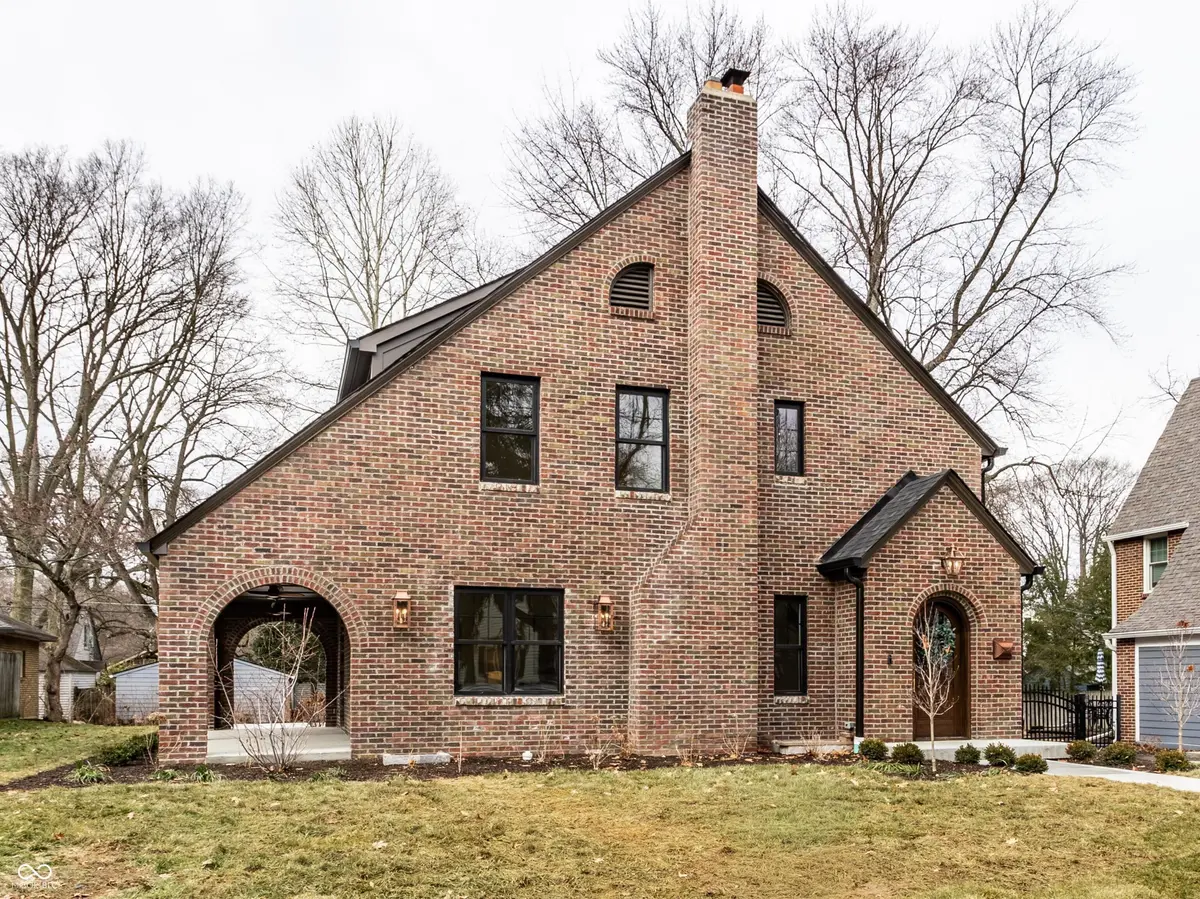
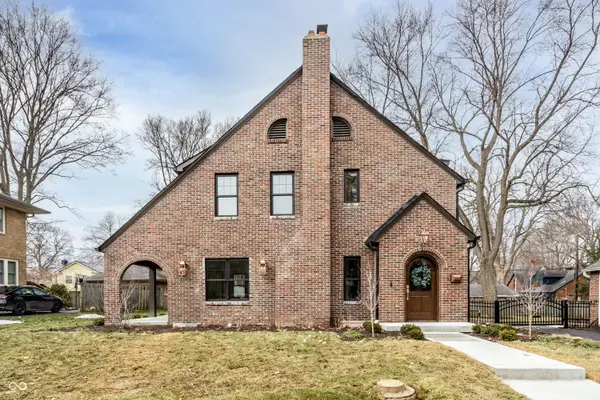
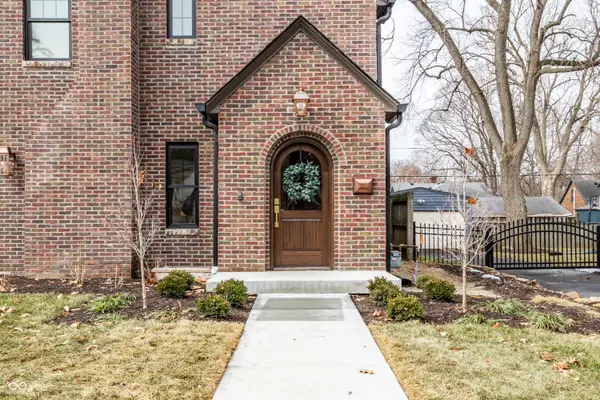
Step into one of Meridian Kessler's most exceptional properties - a truly one-of-a-kind, custom-built home reimagined from the ground up by the architectural visionary at Trade Design Studio and custom home builder JB Partners. Blending historic Tudor charm with high-end modern living, this home has been meticulously renovated down to the studs, complete with a generous new addition and a rare attached 2.5-car garage - a luxury in this beloved neighborhood. From the moment you enter, the grandeur of this home is clear. A cathedral-ceiling foyer welcomes you into an expansive main level featuring rich architectural details, custom archways, and finely crafted trim work throughout. At its heart is a chef's dream kitchen - a showstopper with a massive 10-foot island, quartz countertops, top-tier appliances including a built-in refrigerator/freezer columns, 6-burner range, dual dishwashers, and a large walk-in pantry all wrapped in custom cabinetry and luxe designer finishes. Flowing seamlessly from the kitchen is the inviting family room with dual French doors opening to a private, fully fenced backyard and an entertainer's dream patio. A massive mudroom with built-ins, cubbies, and an oversized storage closet connects directly to the garage for everyday ease. Upstairs, a bright loft area offers flexible space for work or play, alongside four spacious bedrooms and a dedicated home office. The luxury primary suite is a true retreat with vaulted ceilings, a dramatic arched bed niche, spa-like en suite bath with a soaking tub and oversized walk-in shower, and a jaw-dropping 20-foot custom closet. Two additional bedrooms share a stylish Jack-and-Jill bath, while a fourth has its own en suite and walk-in closet - perfect for guests or a private suite. Located just steps from local shops, dining, and top-rated schools, and minutes from Butler University and Indy's top cultural districts - A true legacy property - don't miss the opportunity to make it yours.
Location
State IN
County Marion
Rooms
Basement Finished Ceiling, Finished Walls, Partially Finished
Kitchen Kitchen Updated
Interior
Interior Features Attic Access, Ceiling Vaulted, Kitchen Island, Hardwood Floors, Eat-in Kitchen, Pantry, Walk-In Closet(s), Wood Work Painted
Heating Forced Air, Natural Gas
Cooling Central Air
Fireplaces Number 1
Fireplaces Type Living Room
Equipment Smoke Alarm
Fireplace Y
Appliance Dishwasher, Disposal, Gas Water Heater, Exhaust Fan, Microwave, Gas Oven, Refrigerator
Exterior
Garage Spaces 2.0
View Y/N false
Water Access Desc Public
Building
Story Two
Foundation Block
Water Public
Architectural Style Tudor
Structure Type Brick,Wood Siding
New Construction true
Schools
School District Indianapolis Public Schools
Read Less Info
Want to know what your home might be worth? Contact us for a FREE valuation!

Our team is ready to help you sell your home for the highest possible price ASAP

© 2026 All listing information is courtesy of MIBOR Broker Listing Cooperative(R) as distributed by MLS Grid. All rights reserved.
Nearby Locations

"My job is to find and attract mastery-based agents to the office, protect the culture, and make sure everyone is happy! "