
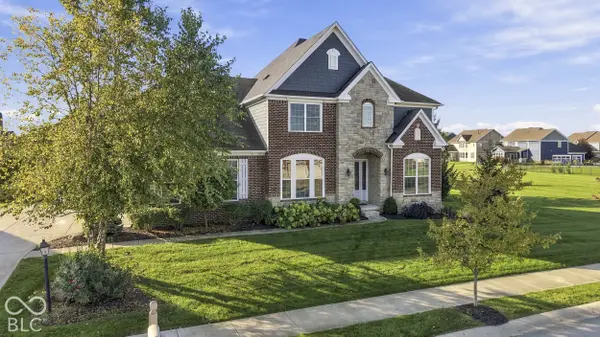

14749 Edgebrook DR, Fishers, IN 46040
REQUEST A TOUR If you would like to see this home without being there in person, select the "Virtual Tour" option and your agent will contact you to discuss available opportunities.
In-PersonVirtual Tour
Listed by Rhonda Hoeft • Keller Williams Indy Metro NE
$ 950,000
Est. payment | /mo

6 Beds

6 Baths

5,552 SqFt


$ 950,000
Est. payment | /mo

6 Beds

6 Baths

5,552 SqFt

Key Details

Property Type Single Family Home

Sub Type Single Family Residence

Listing Status Active

Purchase Type For Sale

Square Footage 5,552 sqft

Price per Sqft $171

Subdivision Belmont Place

MLS Listing ID 22130513

Bedrooms 6

Full Baths 5

Half Baths 1

HOA Fees $847/ann

HOA Y/N Yes

Year Built 2015

Tax Year 2025

Lot Size 0.270 Acres

Acres 0.27

Property Sub-Type Single Family Residence

Property Description

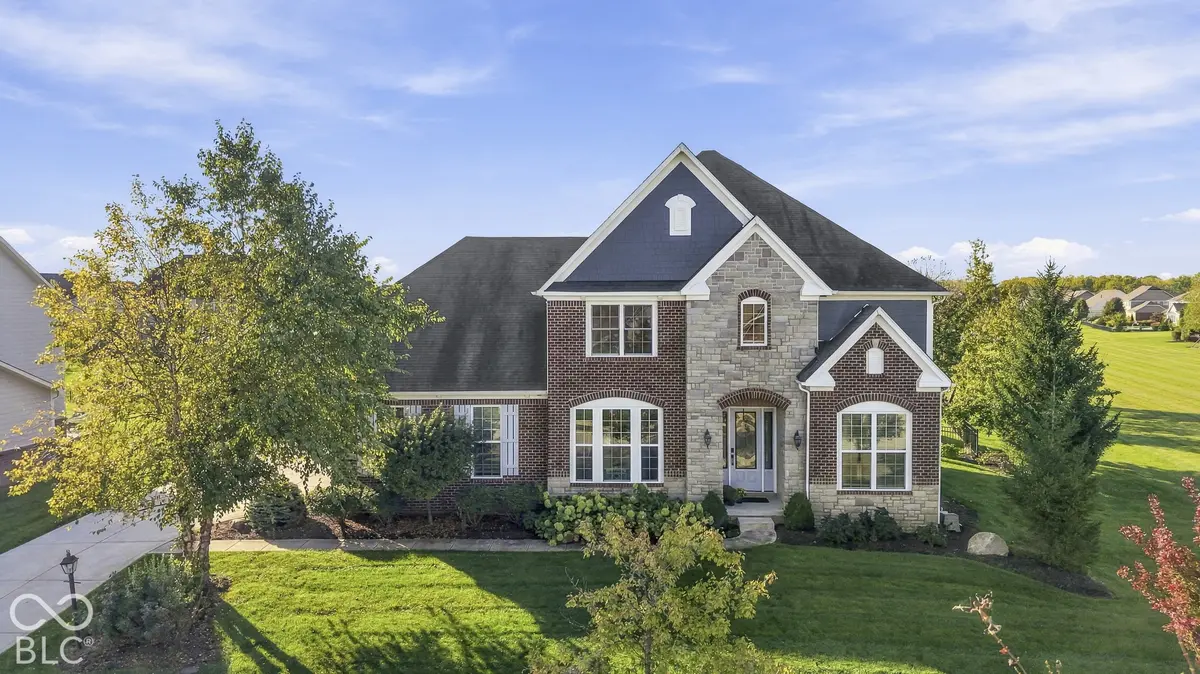
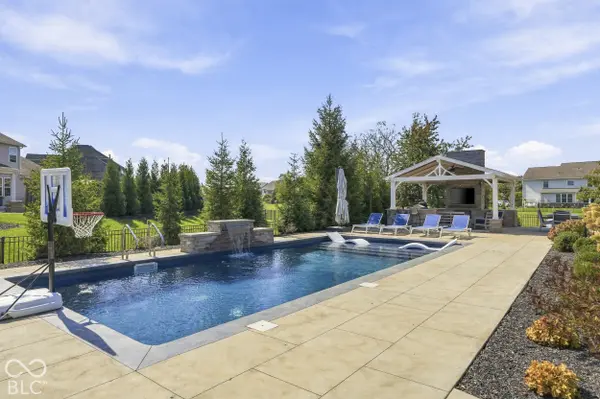
Exceptional indoor and outdoor living near Geist! This beautifully appointed 6-bedroom home combines custom craftsmanship, thoughtful updates, and an incredible backyard retreat. The stunning, newly redesigned kitchen features Cherished Woodcraft cabinetry, an oversized contrasting island, designer backsplash, soft-close drawers, convenient pull-outs, and a new walk-in pantry with custom shelving. The kitchen opens to a spacious great room with fireplace and custom built-ins. An elegant dining room features a coffered ceiling, while the completely renovated home office showcases new flooring and custom cabinetry. A main-level bedroom offers a private en-suite full bath. Upstairs, the spacious primary suite features a beautifully appointed bath, while three additional bedrooms include a princess suite and two bedrooms sharing a Jack-and-Jill bath. Convenient upstairs laundry! The finished basement is designed for entertaining with a custom Cherished Woodcraft bar, wine and beverage refrigerators, glass rinser, dedicated home theater with tiered seating, home gym, and sixth bedroom. Reverse osmosis systems serve both the kitchen and basement bar. The backyard is a true showstopper! Enjoy a newer heated in-ground pool with sun shelf and water feature, expansive patio, and impressive covered outdoor pavilion featuring a stone gas fireplace, television, and built-in grilling station. Beautiful landscaping and a fenced backyard complete this resort-style retreat. Conveniently located near Geist, schools, dining, shopping, and entertainment. An exceptional home designed for everyday living and unforgettable entertaining!

Location

State IN

County Hamilton

Rooms

Basement Ceiling - 9+ feet, Finished, Roughed In, Egress Window(s)

Main Level Bedrooms 1

Kitchen Kitchen Updated

Interior

Interior Features Built-in Features, High Ceilings, Tray Ceiling(s), Walk-In Closet(s), In-Law Floorplan, Kitchen Island, Pantry

Heating Forced Air, Gas

Cooling Central Air

Flooring Hardwood

Fireplaces Number 1

Fireplaces Type Family Room, Gas Log, Gas Starter

Equipment Radon System, Smoke Alarm, Sump Pump

Fireplace Y

Appliance Gas Cooktop, Dishwasher, Disposal, Exhaust Fan, Microwave, Gas Oven, Double Oven, Refrigerator, Gas Water Heater

Exterior

Exterior Feature Sprinkler System

Garage Spaces 3.0

View Y/N false

Water Access Desc Public

Building

Story Two

Foundation Concrete Perimeter

Water Public

Architectural Style Traditional

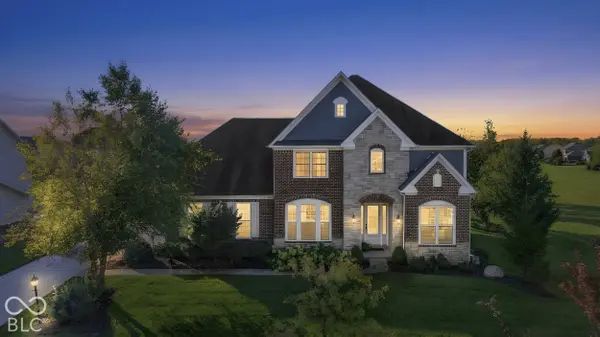
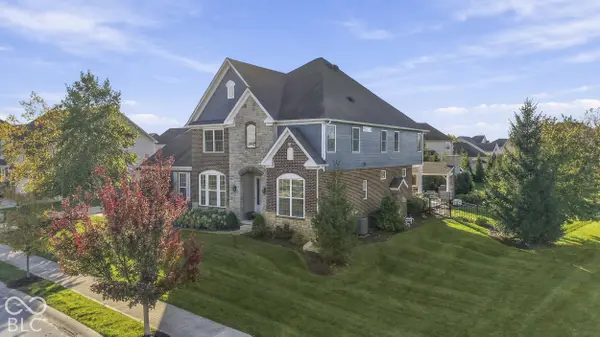
Structure Type Brick,Cement Siding

New Construction false

Schools

School District Hamilton Southeastern Schools

Others

HOA Fee Include Insurance,Maintenance,ParkPlayground,Snow Removal

Ownership Mandatory Fee

Virtual Tour https://view.lloydfpmedia.com/14749_edgebrook_dr-1328

MIBOR MLS

Nearby Locations

Jason Terry

"My job is to find and attract mastery-based agents to the office, protect the culture, and make sure everyone is happy! "

+1(317) 678-7667

jason@bespoque.properties

760 S Rangeline Rd, Carmel, IN 46032-3035, USA

GET MORE INFORMATION

Name
Phone*
Message

Go tour this home

14749 Edgebrook DR