


5889 Pebblestream DR, Carmel, IN 46033
REQUEST A TOUR If you would like to see this home without being there in person, select the "Virtual Tour" option and your agent will contact you to discuss available opportunities.
In-PersonVirtual Tour
Listed by Preeti Chaggar • F.C. Tucker Company
$ 749,999
Est. payment | /mo

5 Beds

4 Baths

4,295 SqFt


$ 749,999
Est. payment | /mo

5 Beds

4 Baths

4,295 SqFt

Open House

Sun Oct 11, 3:00pm - 5:00pm

Key Details

Property Type Single Family Home

Sub Type Single Family Residence

Listing Status Active

Purchase Type For Sale

Square Footage 4,295 sqft

Price per Sqft $174

Subdivision Lakes At Hazel Dell

MLS Listing ID 22129812

Bedrooms 5

Full Baths 3

Half Baths 1

HOA Fees $630/Semi-Annually

HOA Y/N Yes

Year Built 2000

Tax Year 2025

Lot Size 0.350 Acres

Acres 0.35

Property Sub-Type Single Family Residence

Property Description

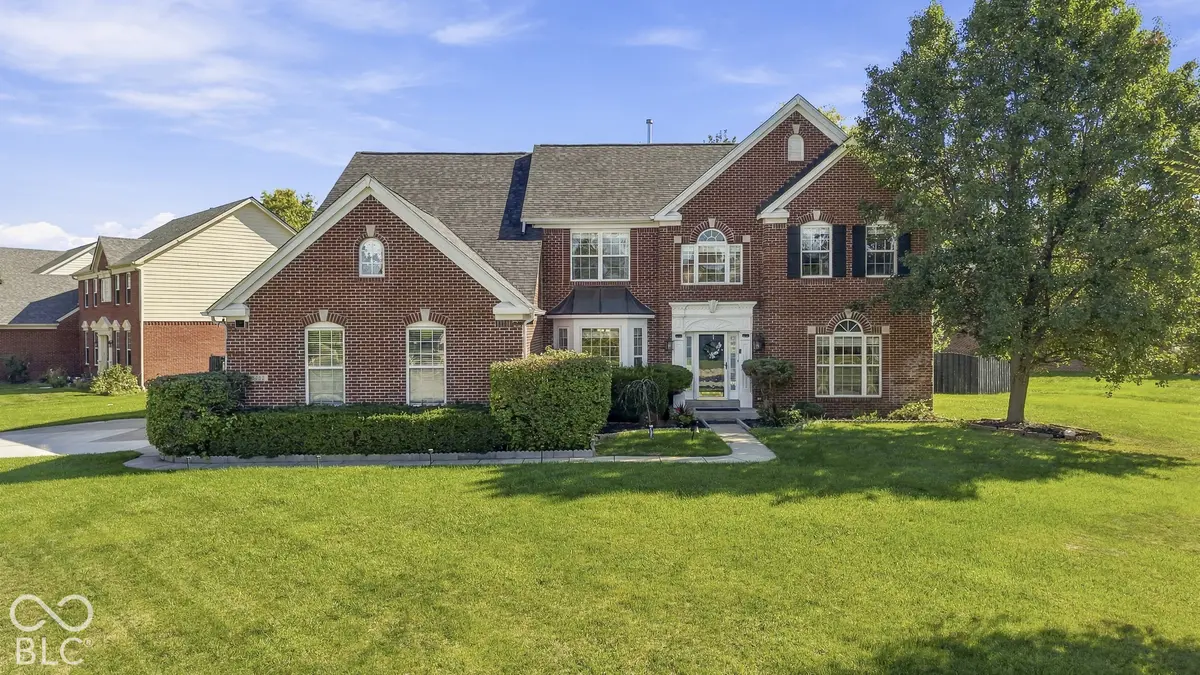
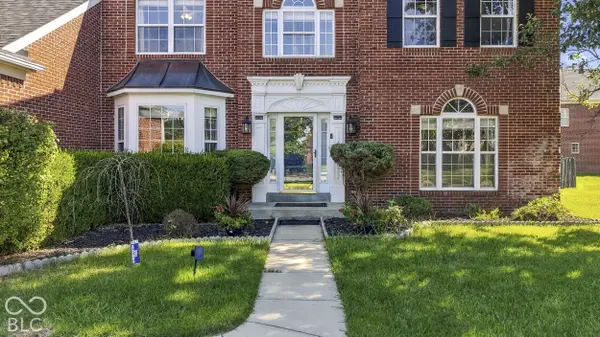
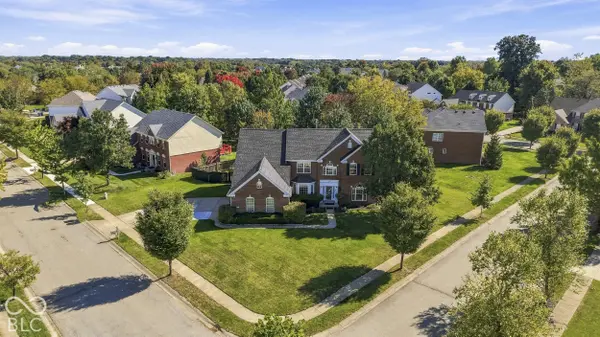
Room to gather, space to unwind, and a backyard to enjoy-this beautiful Carmel home offers it all. Set on a generous corner lot, its brick exterior and colorful Hardie plank accents create a welcoming first impression. Inside, the soaring two-story great room opens to the kitchen and breakfast area, keeping everyone connected. Hardwood floors, dual staircases, and separate living and dining rooms add charm and room to spread out. A main-floor office, currently used as the fifth bedroom, offers flexibility, with main-level laundry close by. Upstairs, the spacious primary suite features vaulted ceilings, two closets, separate vanities, a soaking tub, and a walk-in shower. Three additional bedrooms, a loft, and a hall bath with double sinks provide plenty of space. The finished basement is ready for movie nights and entertaining, with heated floors, a cozy fireplace, wet bar, bonus room, full bath, and an egress window. Enjoy quiet mornings or evenings with friends on the patio beneath the pergola in your private fenced backyard. Four-sided brick, a side-entry garage, an existing irrigation system, a water softener, ceiling fans, and two gas fireplaces add everyday comfort. A new roof in 2025, new carpeting, and fresh interior paint make this home move-in ready.

Location

State IN

County Hamilton

Rooms

Basement Ceiling - 9+ feet, Finished, Full

Main Level Bedrooms 1

Kitchen Kitchen Some Updates

Interior

Interior Features Attic Access, Breakfast Bar, Vaulted Ceiling(s), Kitchen Island, Entrance Foyer, Paddle Fan, Eat-in Kitchen, Pantry, Walk-In Closet(s), Wet Bar, Wood Work Painted

Heating Forced Air

Cooling Central Air

Flooring Hardwood

Fireplaces Number 2

Fireplaces Type Gas Log, Great Room, Recreation Room

Fireplace Y

Appliance Dishwasher, Disposal, Gas Water Heater, Microwave, Electric Oven, Refrigerator, Water Softener Owned

Exterior

Exterior Feature Sprinkler System

Garage Spaces 3.0

Utilities Available Natural Gas Connected

Water Access Desc Public

Building

Story Two

Foundation Concrete Perimeter

Water Public

Architectural Style Traditional

Structure Type Brick,Cement Siding

New Construction false

Schools

Elementary Schools Woodbrook Elementary School

Middle Schools Clay Middle School

High Schools Carmel High School

School District Carmel Clay Schools

Others

HOA Fee Include Clubhouse,Entrance Common,ParkPlayground,Management,Other

Ownership Mandatory Fee

Virtual Tour https://view.lloydfpmedia.com/order/8d8b415f-d82e-4a18-19c1-08df1ee9fb13?version=87_030&branding=false

MIBOR MLS

Nearby Locations

Jason Terry

"My job is to find and attract mastery-based agents to the office, protect the culture, and make sure everyone is happy! "

+1(317) 678-7667

jason@bespoque.properties

760 S Rangeline Rd, Carmel, IN 46032-3035, USA

GET MORE INFORMATION

Name
Phone*
Message

Go tour this home

5889 Pebblestream DR