
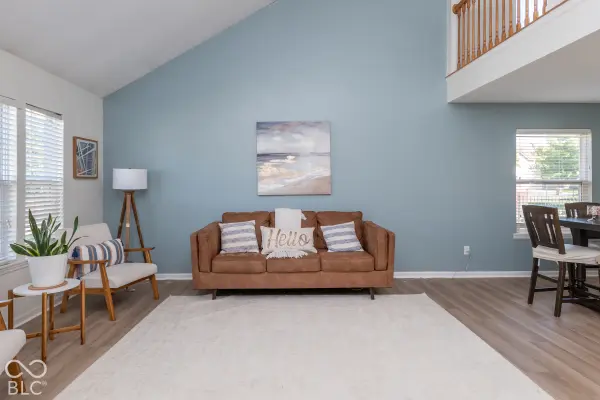

1417 Royal Lake DR, Indianapolis, IN 46228
REQUEST A TOUR If you would like to see this home without being there in person, select the "Virtual Tour" option and your agent will contact you to discuss available opportunities.
In-PersonVirtual Tour
Listed by Natalie Taylor • Keller Williams Indy Metro NE
$ 384,900
Est. payment | /mo

3 Beds

3 Baths

3,068 SqFt


Save
$ 384,900
Est. payment | /mo
Save

3 Beds

3 Baths

3,068 SqFt

Key Details

Property Type Single Family Home

Sub Type Single Family Residence

Listing Status Active

Purchase Type For Sale

Square Footage 3,068 sqft

Price per Sqft $125

Subdivision Fox Hill Estates

MLS Listing ID 22130402

Bedrooms 3

Full Baths 2

Half Baths 1

HOA Fees $235/Semi-Annually

HOA Y/N Yes

Year Built 1997

Tax Year 2025

Lot Size 0.260 Acres

Acres 0.26

Property Sub-Type Single Family Residence

Property Description

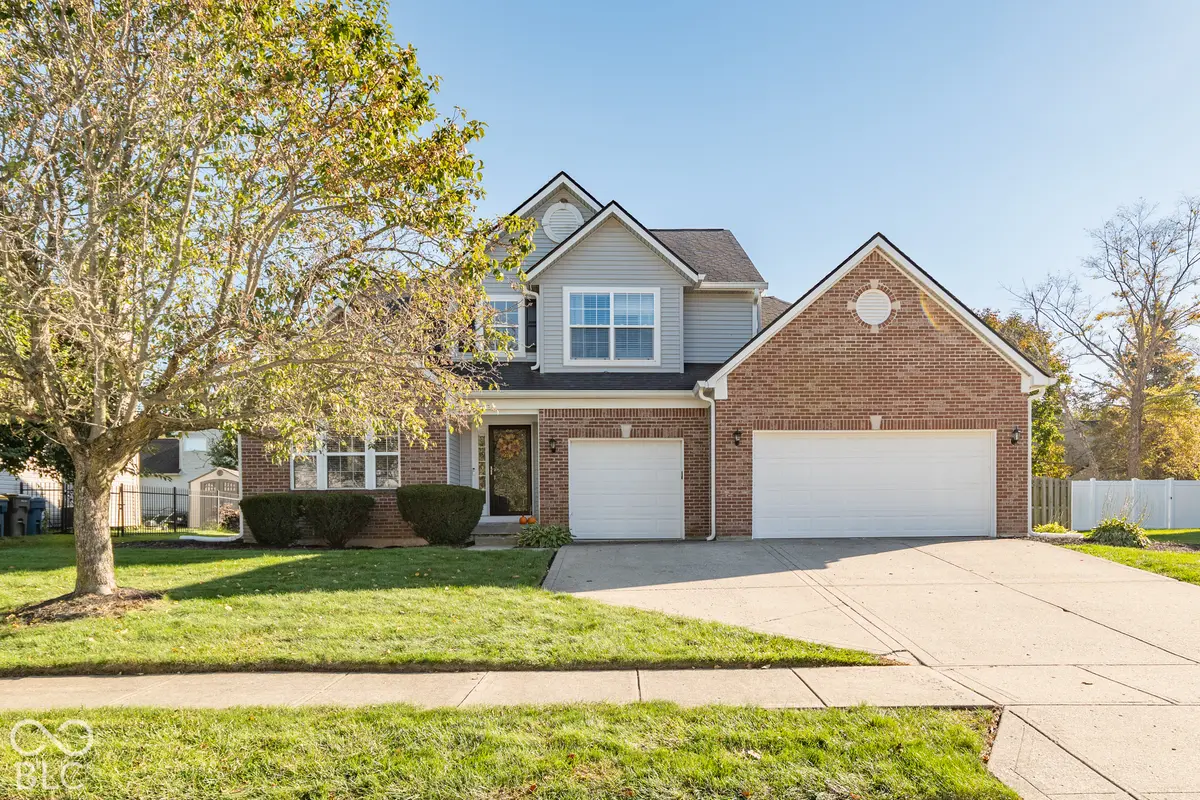
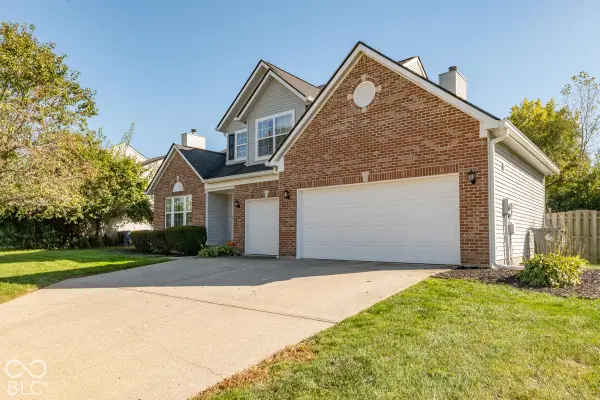
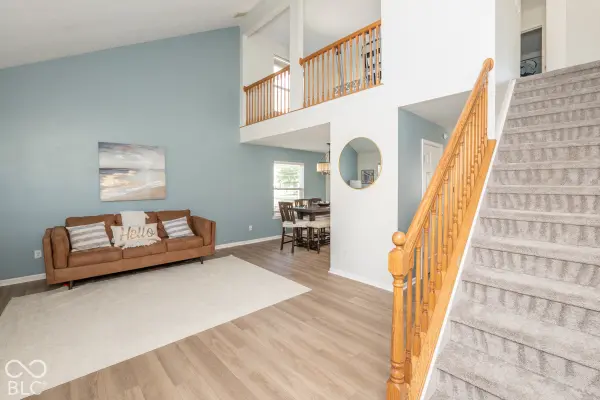
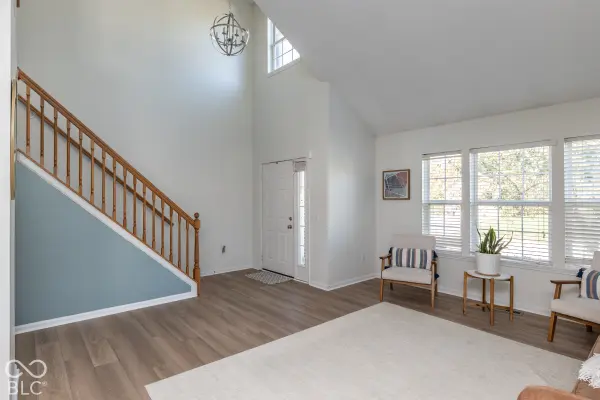
Welcome to this beautiful home in the highly desirable Washington Township School District. This attractive property is in excellent condition, offering 3 bedrooms, 2.5 baths plus a loft and a full, finished basement. The owners have updated just about every area of this home over the last several years. The major items have been taken care of for you! The ROOF is only 6 years old, the HVAC system is only 4 years old and the refrigerator is only 1 year old. The water heater, microwave and dishwasher are 6 years old. The kitchen is thoughtfully designed and includes a gorgeous backsplash, plenty of cabinet space and a pantry. The comfortable family room, which is open to the kitchen, is a great gathering space, and includes a fireplace. There is newer luxury vinyl plank flooring throughout the first floor and new carpet on the 2nd level. Every bathroom has been updated in recent years. Note the floating vanity in the half bath, the double vanity and separate shower in the primary bath, and updated light fixtures throughout the home. Venture out to the inviting outdoor living space which includes a nice-sized deck, ideal for relaxation or entertaining. Enjoy the fully fenced backyard with ample space for large gatherings and pets. The laundry room on the main level adds to this home's practical amenities. In the full basement, you'll find a large, finished sitting/rec room, an exercise room and plenty of storage space. Take a look at this well maintained home. You will not be disappointed!

Location

State IN

County Marion

Rooms

Basement Finished, Partial

Kitchen Kitchen Some Updates

Interior

Interior Features Vaulted Ceiling(s), Pantry, Walk-In Closet(s)

Heating Forced Air, Electric, Gas

Cooling Central Air

Fireplaces Number 1

Fireplaces Type Family Room, Gas Starter

Equipment Smoke Alarm

Fireplace Y

Appliance Dishwasher, Gas Water Heater, Microwave, Electric Oven, Refrigerator

Exterior

Garage Spaces 3.0

Water Access Desc Public

Building

Story Two

Foundation Block

Water Public

Architectural Style Traditional

Structure Type Brick,Vinyl Siding

New Construction false

Schools

School District Msd Washington Township

Others

Ownership Mandatory Fee

MIBOR MLS

Nearby Locations

Jason Terry

"My job is to find and attract mastery-based agents to the office, protect the culture, and make sure everyone is happy! "

+1(317) 678-7667

jason@bespoque.properties

760 S Rangeline Rd, Carmel, IN 46032-3035, USA

GET MORE INFORMATION

Name
Phone*
Message

Go tour this home

1417 Royal Lake DR