

1724 Central AVE, Indianapolis, IN 46202
REQUEST A TOUR If you would like to see this home without being there in person, select the "Virtual Tour" option and your agent will contact you to discuss available opportunities.
In-PersonVirtual Tour
Listed by Ashley Mullin • FS Houses LLC
$ 599,900
Est. payment | /mo

3 Beds

3 Baths

3,948 SqFt


$ 599,900
Est. payment | /mo

3 Beds

3 Baths

3,948 SqFt

Key Details

Property Type Single Family Home

Sub Type Single Family Residence

Listing Status Active

Purchase Type For Sale

Square Footage 3,948 sqft

Price per Sqft $151

Subdivision Herron Morton

MLS Listing ID 22129671

Bedrooms 3

Full Baths 3

HOA Y/N No

Year Built 1900

Tax Year 2025

Lot Size 6,969 Sqft

Acres 0.16

Property Sub-Type Single Family Residence

Property Description

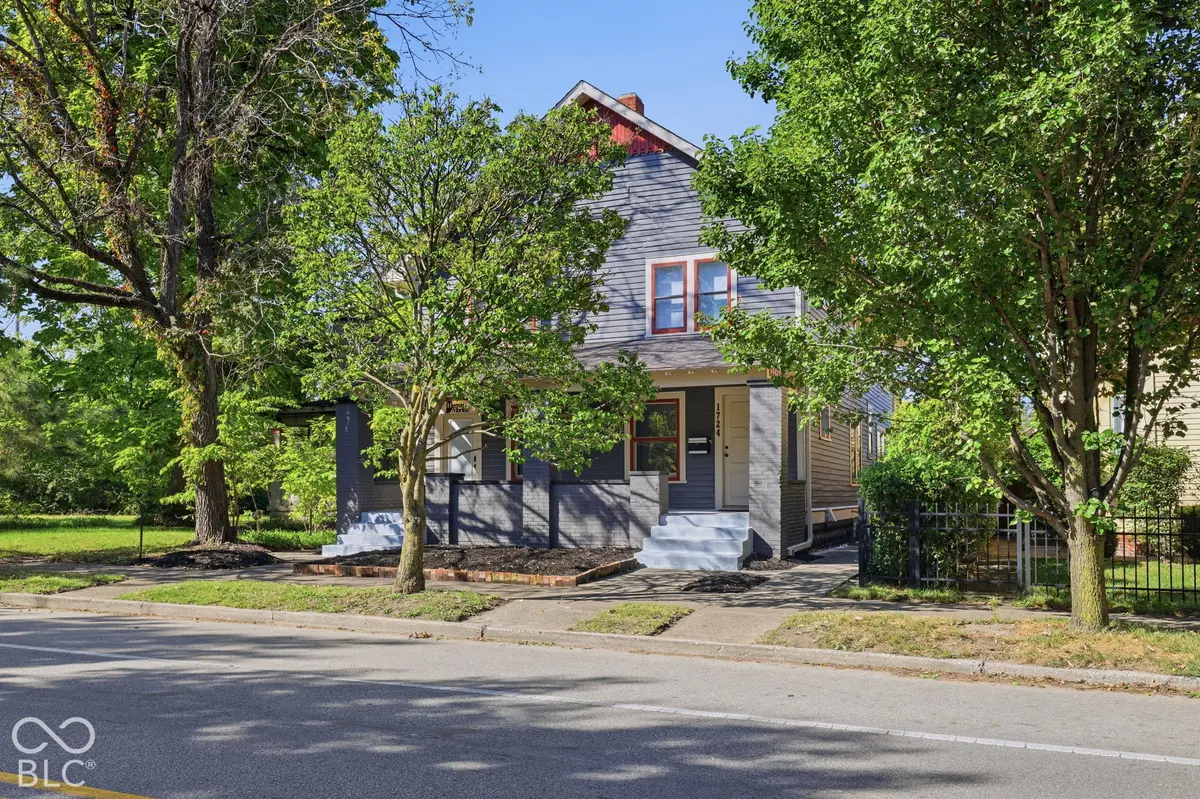
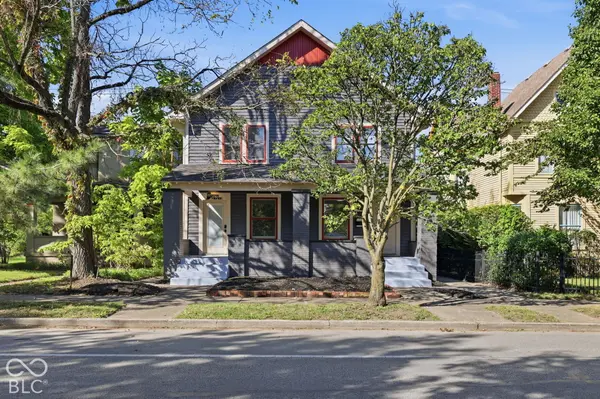
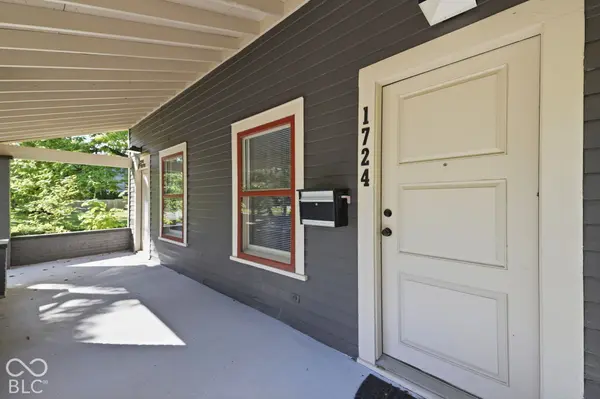
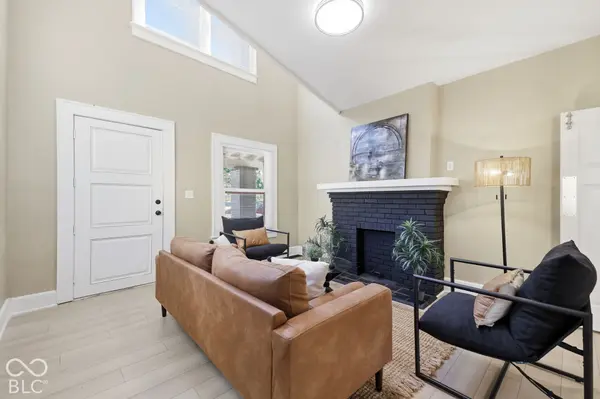
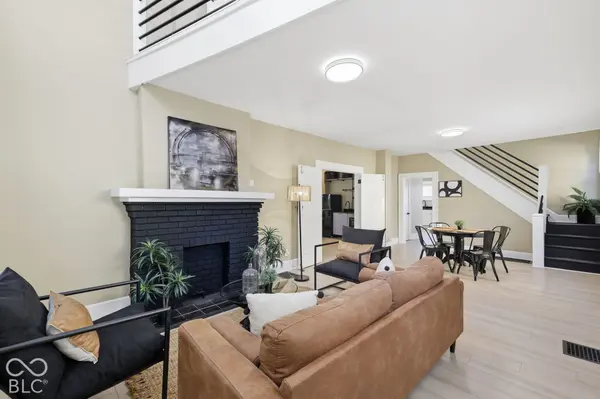
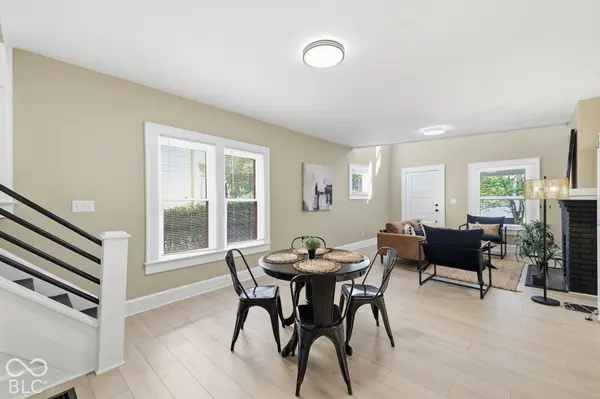
Classic character meets modern updates in this spacious 1912 home located in historic Herron-Morton Place. Offering 3 bedrooms, 3 full baths, and 2,632 sq ft of living space, the home features an updated kitchen with brand-new appliances along with fresh interior and exterior paint. A unique feature is the additional private living space, offering flexibility for guests, extended household members, a home office, or a separate retreat. The 1,316 sq ft basement provides plenty of additional storage and potential for a rec room, gym, or workshop. Outside, the deep 40x173 lot offers plenty of room to entertain, garden, or enjoy the outdoors, while the detached 3-car garage is a rare find this close to downtown. Conveniently located near Mass Ave, the Monon Trail, Old Northside, and downtown Indianapolis. Ask about the seller-paid rate buydown that could help lower your monthly payment from day one!

Location

State IN

County Marion

Rooms

Basement Unfinished

Kitchen Kitchen Updated

Interior

Interior Features Attic Access, Bath Sinks Double Main, Breakfast Bar, High Ceilings, Tray Ceiling(s), Kitchen Island, Hi-Speed Internet Availbl, In-Law Floorplan, Smart Thermostat, Walk-In Closet(s), Wet Bar, Wood Work Painted

Heating Dual, Forced Air, Gas, Heat Pump

Cooling Dual, Heat Pump

Fireplaces Number 1

Fireplaces Type Great Room, Living Room, Masonry

Equipment Dehumidifier, Smoke Alarm, Sump Pump

Fireplace Y

Appliance Dishwasher, Electric Water Heater, Disposal, MicroHood, Microwave, Gas Oven, Refrigerator, Bar Fridge, Water Heater

Exterior

Exterior Feature Lighting, Storage Shed

Garage Spaces 3.0

Utilities Available Cable Available, Natural Gas Connected

Water Access Desc Public

Building

Story Two

Foundation Block

Water Public

Architectural Style Traditional

Structure Type Wood Brick

New Construction false

Schools

School District Indianapolis Public Schools

Others

Virtual Tour https://media.sierraflickzmediateam.com/sites/rojgzyvq/unbranded

MIBOR MLS

Nearby Locations

Jason Terry

"My job is to find and attract mastery-based agents to the office, protect the culture, and make sure everyone is happy! "

+1(317) 678-7667

jason@bespoque.properties

760 S Rangeline Rd, Carmel, IN 46032-3035, USA

GET MORE INFORMATION

Name
Phone*
Message

Go tour this home

1724 Central AVE