
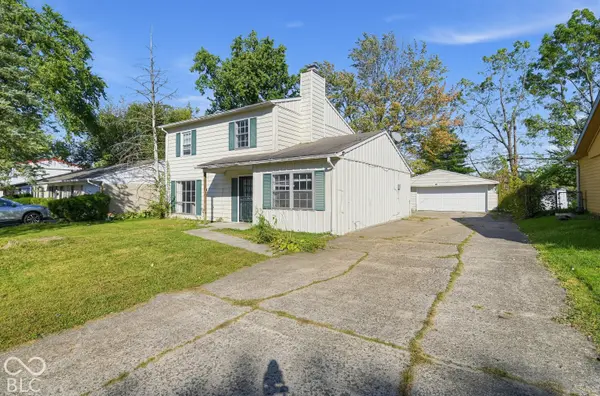

3733 Ireland DR, Indianapolis, IN 46235
REQUEST A TOUR If you would like to see this home without being there in person, select the "Virtual Tour" option and your agent will contact you to discuss available opportunities.
In-PersonVirtual Tour
Listed by Samuel Nieves-Montanez • Trelora Realty
$ 159,900
Est. payment | /mo

4 Beds

2 Baths

1,752 SqFt


Save
$ 159,900
Est. payment | /mo
Save

4 Beds

2 Baths

1,752 SqFt

Key Details

Property Type Single Family Home

Sub Type Single Family Residence

Listing Status Active

Purchase Type For Sale

Square Footage 1,752 sqft

Price per Sqft $91

Subdivision North Eastwood

MLS Listing ID 22130082

Bedrooms 4

Full Baths 1

Half Baths 1

HOA Y/N No

Year Built 1962

Tax Year 2025

Lot Size 6,969 Sqft

Acres 0.16

Property Sub-Type Single Family Residence

Property Description

Welcome home to 3733 Ireland Dr, a traditional single-family residence offering generous interior living space in Indianapolis! According to updated Marion County tax and public property records, this home features 4 bedrooms, 1.5 bathrooms (configured as up to 1.5 baths), and 1,752 square feet of functional living area. Inside, bright and welcoming common areas feature a main living room flowing smoothly into a practical central kitchen and dining layout. Four well-proportioned bedrooms provide versatile options for family accommodations, guest quarters, or a dedicated home workspace, complemented by 1.5 baths for daily convenience. Outside, enjoy off-street driveway parking and a private backyard setting-ideal for outdoor relaxation, pets, or gardening. Conveniently located near local schools, neighborhood parks, shopping, and major commuting routes

Location

State IN

County Marion

Interior

Interior Features Eat-in Kitchen

Heating Forced Air, Gas

Cooling Central Air

Fireplaces Number 1

Fireplaces Type Family Room, Masonry, Living Room

Equipment Satellite Dish

Fireplace Y

Appliance Dishwasher, Electric Oven, Refrigerator, Range Hood

Exterior

Garage Spaces 2.0

Water Access Desc Public

Building

Story Two

Foundation Slab

Water Public

Architectural Style Ranch

Structure Type Brick,Vinyl Siding

New Construction false

Schools

Elementary Schools Sunny Heights Elementary School

High Schools Warren Central High School

School District Msd Warren Township

MIBOR MLS

Nearby Locations

Jason Terry

"My job is to find and attract mastery-based agents to the office, protect the culture, and make sure everyone is happy! "

+1(317) 678-7667

jason@bespoque.properties

760 S Rangeline Rd, Carmel, IN 46032-3035, USA

GET MORE INFORMATION

Name
Phone*
Message

Go tour this home

3733 Ireland DR