
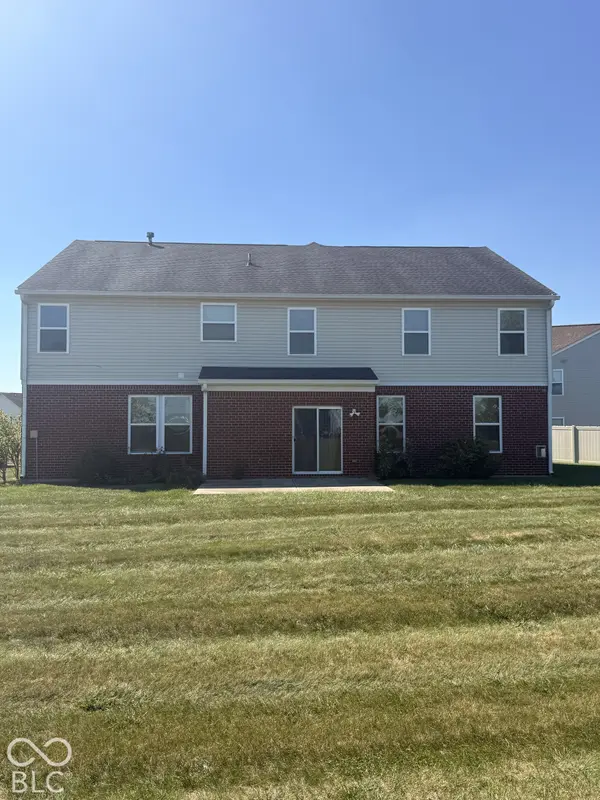

1131 Ascalon CT, Indianapolis, IN 46239
REQUEST A TOUR If you would like to see this home without being there in person, select the "Virtual Tour" option and your agent will contact you to discuss available opportunities.
In-PersonVirtual Tour
Listed by Jevon Hill • Keller Williams Indy Metro Partners
$ 445,000
Est. payment | /mo

5 Beds

4 Baths

4,405 SqFt


$ 445,000
Est. payment | /mo

5 Beds

4 Baths

4,405 SqFt

Key Details

Property Type Single Family Home

Sub Type Single Family Residence

Listing Status Active

Purchase Type For Sale

Square Footage 4,405 sqft

Price per Sqft $101

Subdivision The Woods At Grassy Creek

MLS Listing ID 22128922

Bedrooms 5

Full Baths 3

Half Baths 1

HOA Fees $620/ann

HOA Y/N Yes

Year Built 2009

Tax Year 2025

Lot Size 0.310 Acres

Acres 0.31

Property Sub-Type Single Family Residence

Property Description

Discover an open and exceptional living experience at 1131 Ascalon CT, this Beautiful single-family residence stands in outstanding condition, offering an attractive property that blends modern comfort with eye catching appeal. This two-story home, situated on a generous lot, presents a unique opportunity for spacious living. The main floor has a full bedroom with the jack and jill bathroom entry and it leads to the kitchen. The kitchen is designed for both culinary exploration and casual gatherings, featuring matching black appliances, a versatile island, and a convenient peninsula for additional counter space and dining for a big family Unwind in the Great room, where the inviting fireplace creates a focal point for relaxation and intimate conversations. or either of the other 2 living spaces to give the separation you may need with the family or utilize the downstairs space as needed for an office as well, headed upstairs .The primary bathroom offers a spa-like retreat, complete with a jetted bathtub for ultimate relaxation, a double vanity providing ample space, and a separate walk-in shower for a refreshing start to your day. The primary bedroom features a distinctive separate en-suite sitting area or lounging area with tray ceilings, adding an element of architectural interest and spaciousness throughout, then you have 3 other bedrooms that are big and roomy for the other family members to stretch and relax privately Additional conveniences include a built-in 3 car garage, providing secure parking and extra space, and space under the stairs for other storage usage This meticulously maintained property offers a lifestyle of comfort and convenience that warrants a closer look...MAKE THIS YOUR 1ST AND LAST HOME

Location

State IN

County Marion

Rooms

Main Level Bedrooms 1

Kitchen Kitchen Some Updates

Interior

Interior Features Bath Sinks Double Main, Tray Ceiling(s)

Heating Electric

Cooling Central Air

Fireplaces Number 1

Fireplaces Type Gas Starter

Equipment Negotiable

Fireplace Y

Appliance Electric Cooktop, Dishwasher, Microwave, Water Softener Owned

Exterior

Garage Spaces 3.0

Utilities Available Electricity Connected, Sewer Connected, Water Connected

Water Access Desc Public

Building

Story Two

Foundation Slab

Water Public

Architectural Style Traditional

Structure Type Vinyl With Brick,Brick,Shingle Siding

New Construction false

Schools

School District Msd Warren Township

Others

Ownership Mandatory Fee

Virtual Tour https://youtu.be/m_tMW8RRI28

MIBOR MLS

Nearby Locations

Jason Terry

"My job is to find and attract mastery-based agents to the office, protect the culture, and make sure everyone is happy! "

+1(317) 678-7667

jason@bespoque.properties

760 S Rangeline Rd, Carmel, IN 46032-3035, USA

GET MORE INFORMATION

Name
Phone*
Message

Go tour this home

1131 Ascalon CT