


REQUEST A TOUR If you would like to see this home without being there in person, select the "Virtual Tour" option and your agent will contact you to discuss available opportunities.
In-PersonVirtual Tour

Listed by Jessica Williams • eXp Realty, LLC
$ 520,000
Est. payment | /mo
5,227 Sqft Lot
$ 520,000
Est. payment | /mo
5,227 Sqft Lot
Key Details
Property Type Multi-Family
Sub Type Duplex
Listing Status Active
Purchase Type For Sale
Subdivision No Subdivision
MLS Listing ID 22129713
Year Built 1925
Tax Year 2025
Lot Size 5,227 Sqft
Acres 0.12
Property Sub-Type Duplex
Property Description
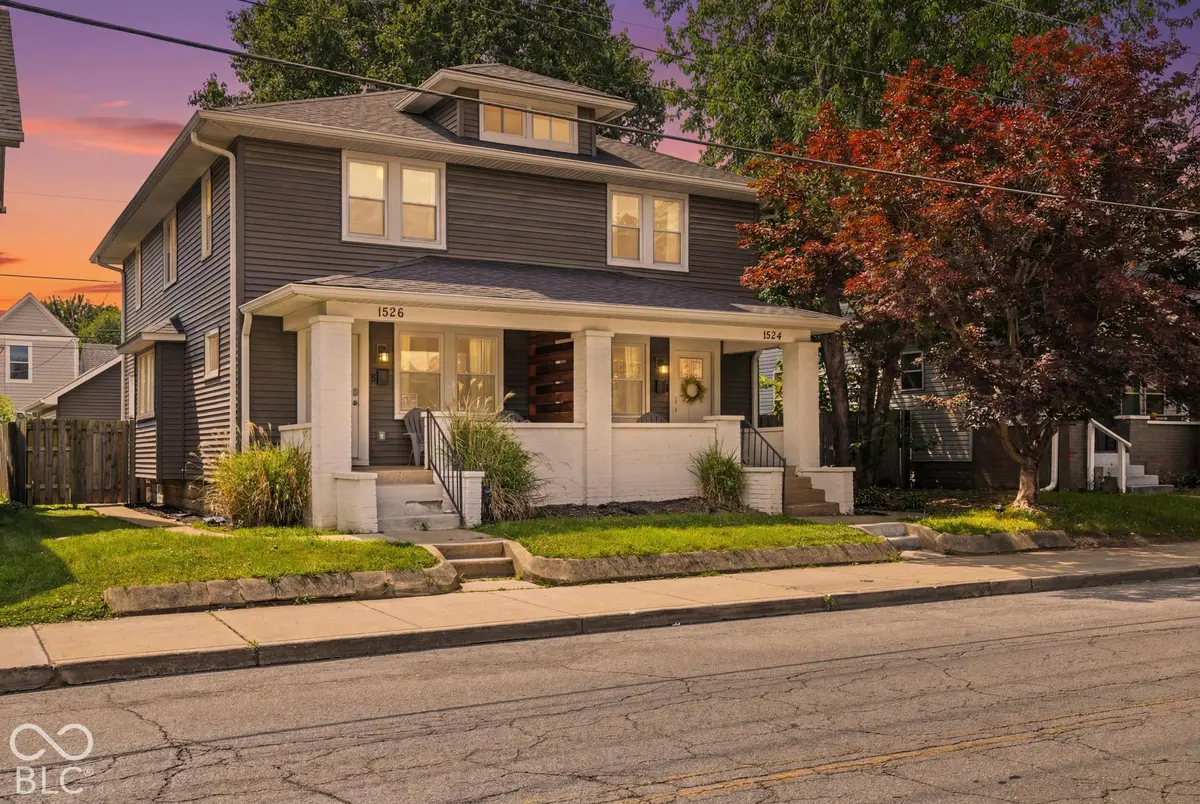
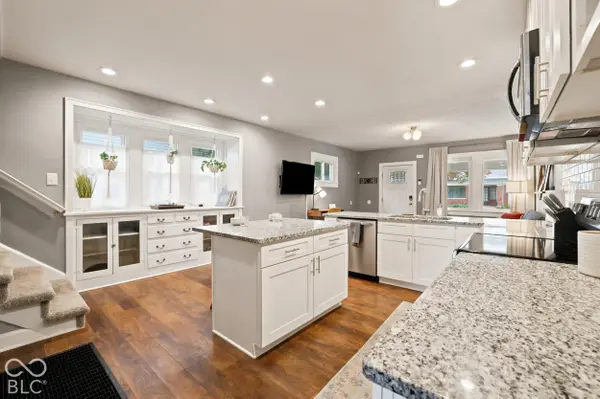
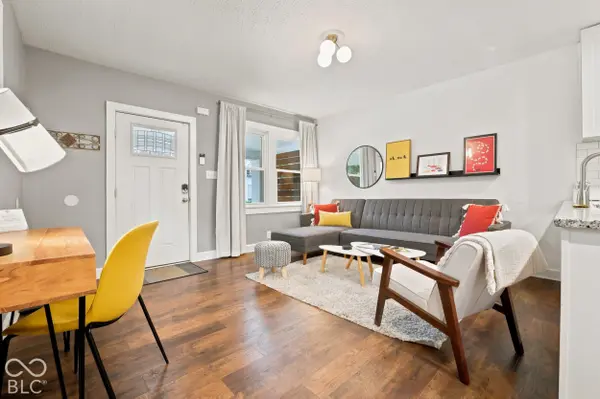
Welcome to 1524-1526 S. East St. in the heart of Bates-Hendricks, an opportunity to purchase two side-by-side, fully furnished townhomes together. Seller has completed a home inspection to help provide buyers with additional information and confidence as they consider the property. Located on separate parcels, each unit offers 3 bedrooms, 2.5 bathrooms, a private fenced yard, and a detached single-car garage, creating flexibility for an investor or an owner-occupant looking to pair homeownership with income-producing potential. Both units are updated and move-in ready, while still offering flexibility for a future owner to make the spaces their own. Open and functional main levels feature LVP flooring, stainless steel appliances, granite countertops, ceiling-height cabinetry, charming built-ins, kitchen islands, and convenient main-level laundry. Upstairs, each home offers three bedrooms, including the primary bedroom with a cozy reading nook and walk-in closet. Updated bathrooms feature tiled shower surrounds, modern vanities, and quartz countertops. Situated in one of Indy's most connected neighborhoods, the properties offer convenient access to downtown Indianapolis, Eli Lilly, Lucas Oil Stadium, local restaurants, coffee shops, and The Vault. Whether you're expanding a portfolio, exploring an owner-occupied investment, or looking for flexibility near downtown Indianapolis, 1524-1526 S. East St. brings location and versatility together in one offering.
Location
State IN
County Marion
Rooms
Basement Unfinished
Interior
Heating Forced Air, Natural Gas
Cooling Central Air
Fireplace N
Exterior
Exterior Feature Smart Lock(s)
Garage Spaces 2.0
Building
Foundation Block
Architectural Style Traditional
New Construction false
Schools
School District Indianapolis Public Schools

© 2026 All listing information is courtesy of MIBOR Broker Listing Cooperative(R) as distributed by MLS Grid. All rights reserved.
Nearby Locations
"My job is to find and attract mastery-based agents to the office, protect the culture, and make sure everyone is happy! "