
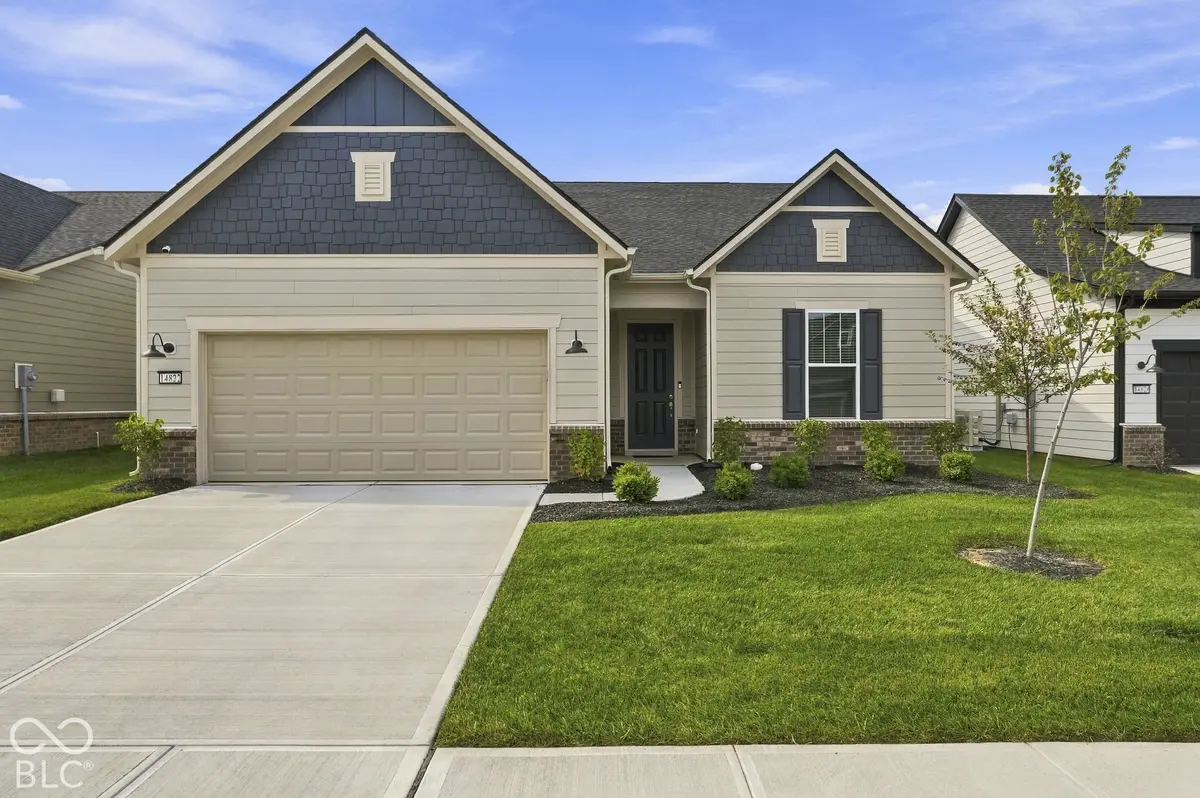

14822 Desert Orchid DR, Westfield, IN 46074
REQUEST A TOUR If you would like to see this home without being there in person, select the "Virtual Tour" option and your agent will contact you to discuss available opportunities.
In-PersonVirtual Tour
Listed by Erin Martin Scott • F.C. Tucker Company
$ 625,000
Est. payment | /mo

3 Beds

3 Baths

2,784 SqFt


Save
$ 625,000
Est. payment | /mo
Save

3 Beds

3 Baths

2,784 SqFt

Key Details

Property Type Single Family Home

Sub Type Single Family Residence

Listing Status Active

Purchase Type For Sale

Square Footage 2,784 sqft

Price per Sqft $224

Subdivision Kimblewick

MLS Listing ID 22127200

Bedrooms 3

Full Baths 3

HOA Fees $363/mo

HOA Y/N Yes

Year Built 2025

Tax Year 2025

Lot Size 6,969 Sqft

Acres 0.16

Property Sub-Type Single Family Residence

Property Description

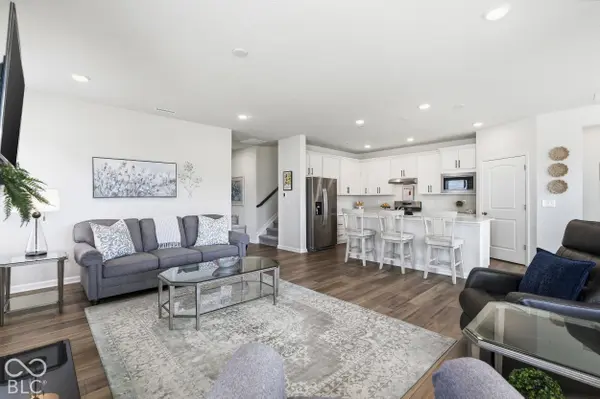
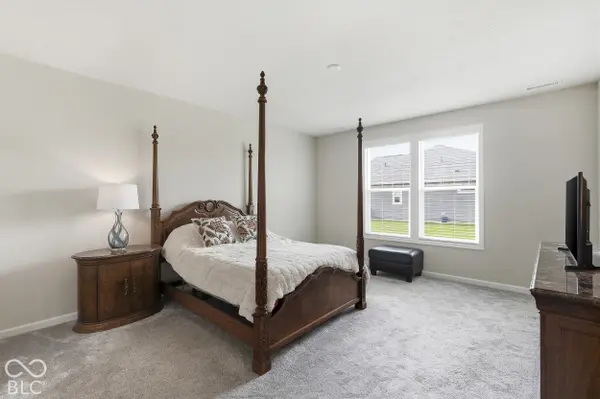
Exuding pristine pride of ownership, this like-new (under 1 year old) Mystique plan offers effortless, low-maintenance 1.5-story living in Kimblewick's premier active community. Natural light pours into the neutral Great Room, centered on a gas log fireplace with a sleek granite surround which seamlessly connects to a gourmet Kitchen featuring an oversized eat-in quartz center island, stainless steel appliances with gas range, and a spacious step-in Pantry. An adjoining Breakfast Room opens directly to a covered Patio overlooking scenic green common space. The main floor Primary Suite is a true sanctuary, featuring double comfort-height sinks, a step-in tiled shower with inset bench and corner product shelf, and separate water closet, linen closet, and a generous walk-in closet. The versatile main level Flex Room is ideal as a formal Dining space, Den/Office, or Hobby space. Upstairs, the spacious Loft, 3rd Bedroom, and full Bath provide ideal quarters for guests, multi-generational living, or a private screening room. Exceptional functionality throughout with multiple coat, broom, and linen closets, plus an oversized Garage with a 3rd tandem bay - perfect for extra storage, holiday decor, or a workshop. A matching stainless Refrigerator, security system with cameras, and custom window treatments are already installed and included! This home provides immediate access to Kimblewick's world-class amenities-including a pristine Clubhouse with Kitchenette and gathering room for clubs, cards, or Mahjong night, equipped Fitness Center and Exercise Studio, Indoor AND Outdoor Pools, Tennis and Pickleball Courts, multiple Walking Trails, Dog Parks, and a vibrant social calendar to engage friends and neighbors!

Location

State IN

County Hamilton

Rooms

Main Level Bedrooms 2

Kitchen Kitchen Updated

Interior

Interior Features Attic Access, Bath Sinks Double Main, Kitchen Island, Hi-Speed Internet Availbl, Eat-in Kitchen, Pantry, Smart Thermostat, Walk-In Closet(s), Wood Work Painted

Heating Forced Air

Cooling Central Air

Fireplaces Number 1

Fireplaces Type Gas Log, Living Room

Equipment Security System, Smoke Alarm

Fireplace Y

Appliance Dishwasher, Disposal, Microwave, Gas Oven, Range Hood, Refrigerator

Exterior

Exterior Feature Smart Lock(s), Sprinkler System, Tennis Community

Garage Spaces 3.0

Utilities Available Cable Available, Natural Gas Connected

View Y/N false

Water Access Desc Public

Building

Story One and One Half

Foundation Slab

Water Public

Architectural Style Ranch, Traditional

Structure Type Brick,Cement Siding

New Construction false

Schools

High Schools Westfield High School

School District Westfield-Washington Schools

Others

HOA Fee Include Clubhouse,Entrance Common,Exercise Room,Irrigation,Lawncare,Maintenance Grounds,Pickleball Court,Management,Snow Removal,Tennis Court(s),Walking Trails

Ownership Mandatory Fee

MIBOR MLS

Nearby Locations

Jason Terry

"My job is to find and attract mastery-based agents to the office, protect the culture, and make sure everyone is happy! "

+1(317) 678-7667

jason@bespoque.properties

760 S Rangeline Rd, Carmel, IN 46032-3035, USA

GET MORE INFORMATION

Name
Phone*
Message

Go tour this home

14822 Desert Orchid DR