

420 Onset WAY, Westfield, IN 46074
REQUEST A TOUR If you would like to see this home without being there in person, select the "Virtual Tour" option and your agent will contact you to discuss available opportunities.
In-PersonVirtual Tour
Listed by Erika Frantz • Berkshire Hathaway Home
$ 407,990
Est. payment | /mo

3 Beds

2 Baths

1,790 SqFt


Save
$ 407,990
Est. payment | /mo
Save

3 Beds

2 Baths

1,790 SqFt

Key Details

Property Type Single Family Home

Sub Type Single Family Residence

Listing Status Active

Purchase Type For Sale

Square Footage 1,790 sqft

Price per Sqft $227

Subdivision Harbor At Grand Park Village

MLS Listing ID 22129173

Bedrooms 3

Full Baths 2

HOA Fees $185/mo

HOA Y/N Yes

Year Built 2026

Tax Year 2025

Lot Size 6,534 Sqft

Acres 0.15

Property Sub-Type Single Family Residence

Property Description

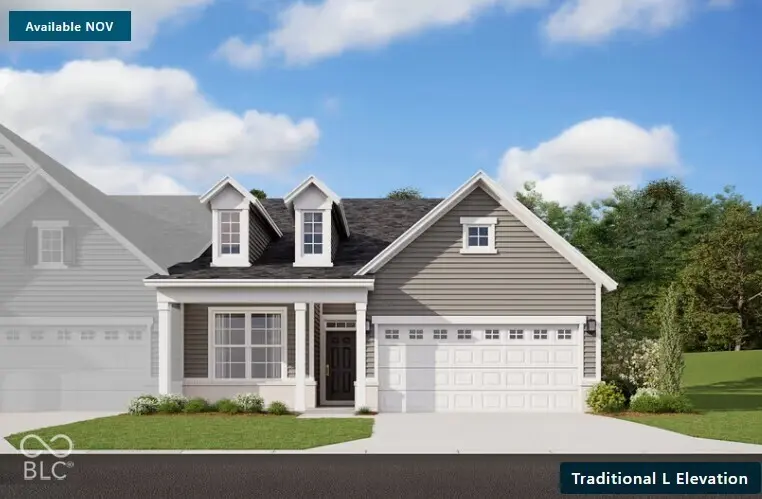
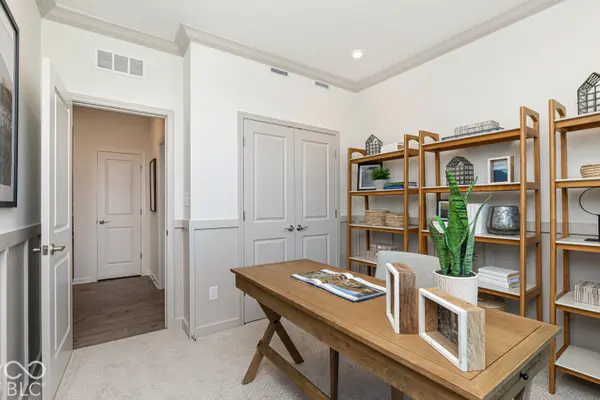
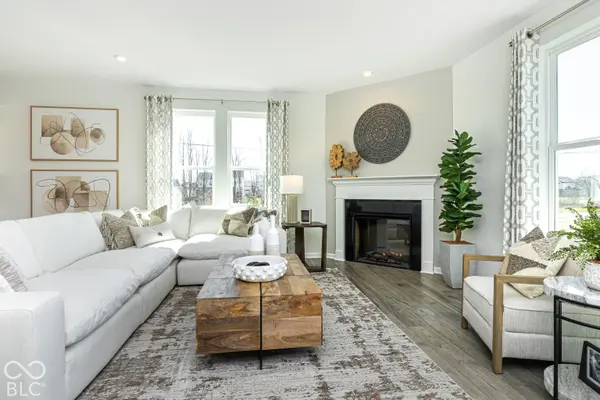
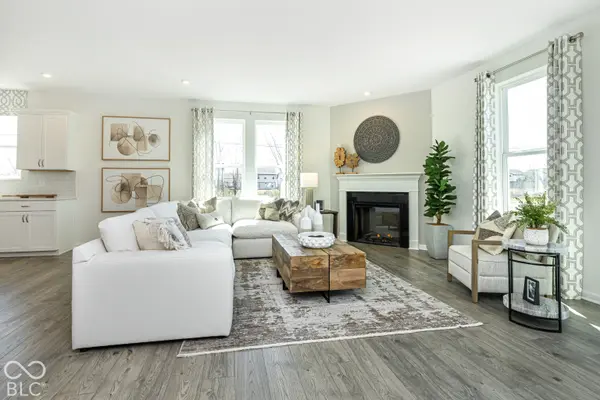
Welcome to 420 Onset Way, a beautifully designed Villa home located in the desirable Harbor at Grand Park neighborhood of Westfield built by Beazer Homes. This elegant new construction home features 3 beds and 2 baths, offering a perfect blend of comfort and modern living. With 1790 sq ft of living space, the open-concept layout includes a bright and inviting living room, a gourmet kitchen with Quartz countertops and a dining area ideal for both casual meals and formal gatherings. Harbor at Grand Park Village neighborhood, is conveniently close to the Grand Park Sports Complex, local wineries, and plenty of shopping and dining making it an excellent choice for those seeking both tranquility and convenience. The community also has a direct connection with the popular Monon Trail, great for bike rides or evening strolls around town. Agent remarks: Contracts must be completed on Beazer paperwork. Home is UNDER CONSTRUCTION. Please check estimated completion date and construction stage prior to showing. Photos of similar floor plan. Rialto floor plan Lot 3302. This home is certified Zero Energy Ready. Reach out to model for more info on this home, other floor plans or the community at 317-602-1498. Model hours: Tue-Fri 11-6, Sat/Sun 12-6 , Monday 1-6.

Location

State IN

County Hamilton

Rooms

Main Level Bedrooms 3

Interior

Interior Features Pantry, Smart Thermostat, Wood Work Painted

Heating Electric

Cooling Central Air

Equipment Smoke Alarm

Fireplace N

Appliance ENERGY STAR Qualified Water Heater, ENERGY STAR Qualified Appliances, Disposal, Microwave, Gas Oven

Exterior

Garage Spaces 2.0

View Y/N true

Water Access Desc Public

View Water

Building

Story One

Foundation Poured Concrete

Water Public

Architectural Style Ranch

Structure Type Cement Siding

New Construction true

Schools

Middle Schools Westfield Middle School

High Schools Westfield High School

School District Westfield-Washington Schools

Others

HOA Fee Include Lawncare,Maintenance Grounds,Snow Removal

Ownership Mandatory Fee

MIBOR MLS

Nearby Locations

Jason Terry

"My job is to find and attract mastery-based agents to the office, protect the culture, and make sure everyone is happy! "

+1(317) 678-7667

jason@bespoque.properties

760 S Rangeline Rd, Carmel, IN 46032-3035, USA

GET MORE INFORMATION

Name
Phone*
Message

Go tour this home

420 Onset WAY