
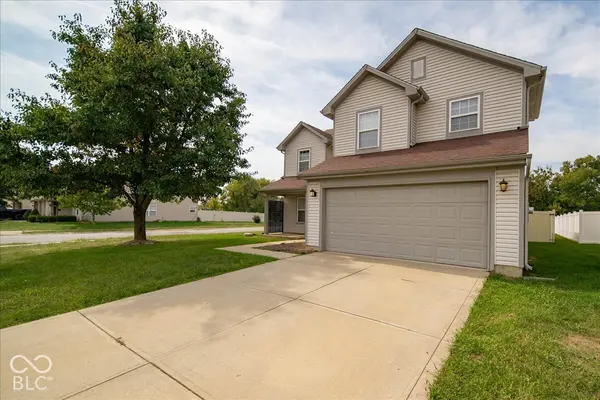
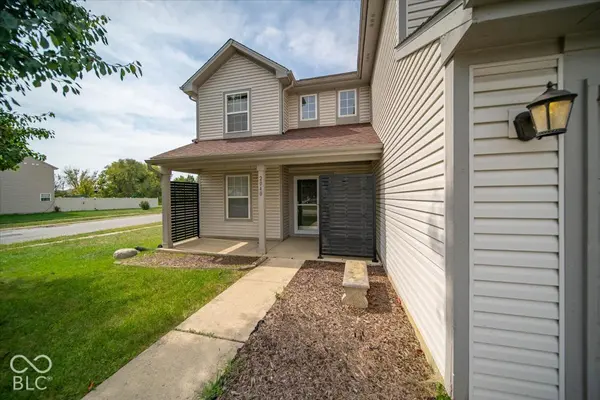

2040 St Clifford DR, Indianapolis, IN 46239
REQUEST A TOUR If you would like to see this home without being there in person, select the "Virtual Tour" option and your agent will contact you to discuss available opportunities.
In-PersonVirtual Tour
Listed by Jamie Suchotzky • Red Hot, REALTORS LLC
$ 300,000
Est. payment | /mo

4 Beds

3 Baths

2,264 SqFt


$ 300,000
Est. payment | /mo

4 Beds

3 Baths

2,264 SqFt

Key Details

Property Type Single Family Home

Sub Type Single Family Residence

Listing Status Active

Purchase Type For Sale

Square Footage 2,264 sqft

Price per Sqft $132

Subdivision Mayfair Village

MLS Listing ID 22129387

Bedrooms 4

Full Baths 2

Half Baths 1

HOA Fees $306/ann

HOA Y/N Yes

Year Built 2005

Tax Year 2025

Lot Size 6,098 Sqft

Acres 0.14

Property Sub-Type Single Family Residence

Property Description

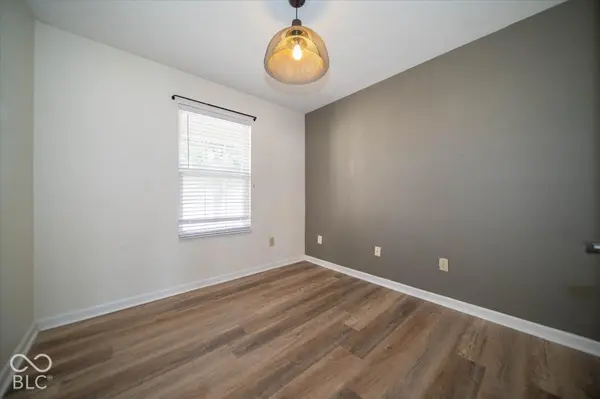
Welcome home to this spacious 4-bedroom, 2.5-bath home offering plenty of room to spread out! The main level features an open and inviting floor plan with updated flooring, a spacious family room with a cozy fireplace, and plenty of natural light. A separate main-level den provides the perfect space for a home office, study, playroom, or additional sitting area. The kitchen features white cabinetry, stainless steel appliances, generous counter space, a center island, and an adjoining dining area-perfect for everyday living and entertaining. Upstairs, you'll find four bedrooms plus a spacious loft, giving you even more flexible living space for a second family room, game room, workout area, or homework space. The primary suite features a vaulted ceiling, walk-in closet, and private bath with double sinks. Step outside to the large, fully fenced backyard with plenty of open green space for pets, play, gardening, or entertaining. The paver patio is ready for outdoor dining, grilling, a fire pit, or relaxing with friends, while the privacy fence creates a comfortable, private setting. This home offers flexible space both inside and out!

Location

State IN

County Marion

Rooms

Kitchen Kitchen Updated

Interior

Interior Features Attic Access, Vaulted Ceiling(s), Walk-In Closet(s), Breakfast Bar, Eat-in Kitchen

Heating Forced Air, Natural Gas

Cooling Central Air

Fireplaces Number 1

Fireplaces Type Family Room, Gas Log

Equipment Smoke Alarm

Fireplace Y

Appliance Dishwasher, Disposal, Gas Water Heater, MicroHood, Electric Oven, Refrigerator, Water Softener Owned

Exterior

Exterior Feature Smart Lock(s)

Garage Spaces 2.0

Utilities Available Cable Available, Natural Gas Connected

Water Access Desc Public

Building

Story Two

Foundation Slab

Water Public

Architectural Style Traditional

Structure Type Vinyl With Brick

New Construction false

Schools

High Schools Warren Central High School

School District Msd Warren Township

Others

HOA Fee Include Entrance Common,Maintenance,ParkPlayground

Ownership Mandatory Fee

Virtual Tour https://www.tourfactory.com/idxr3253769

MIBOR MLS

Nearby Locations

Jason Terry

"My job is to find and attract mastery-based agents to the office, protect the culture, and make sure everyone is happy! "

+1(317) 678-7667

jason@bespoque.properties

760 S Rangeline Rd, Carmel, IN 46032-3035, USA

GET MORE INFORMATION

Name
Phone*
Message

Go tour this home

2040 St Clifford DR