

6381 Village Oak CT, Indianapolis, IN 46236
REQUEST A TOUR If you would like to see this home without being there in person, select the "Virtual Tour" option and your agent will contact you to discuss available opportunities.
In-PersonVirtual Tour
Listed by Barbara Whiteside • Keller Williams Indy Metro NE
$ 199,900
Est. payment | /mo

2 Beds

2 Baths

1,208 SqFt


Save
$ 199,900
Est. payment | /mo
Save

2 Beds

2 Baths

1,208 SqFt

Key Details

Property Type Single Family Home

Sub Type Single Family Residence

Listing Status Active

Purchase Type For Sale

Square Footage 1,208 sqft

Price per Sqft $165

Subdivision Oak Park Village

MLS Listing ID 22127086

Bedrooms 2

Full Baths 2

HOA Fees $70/mo

HOA Y/N Yes

Year Built 1994

Tax Year 2025

Lot Size 7,405 Sqft

Acres 0.17

Property Sub-Type Single Family Residence

Property Description

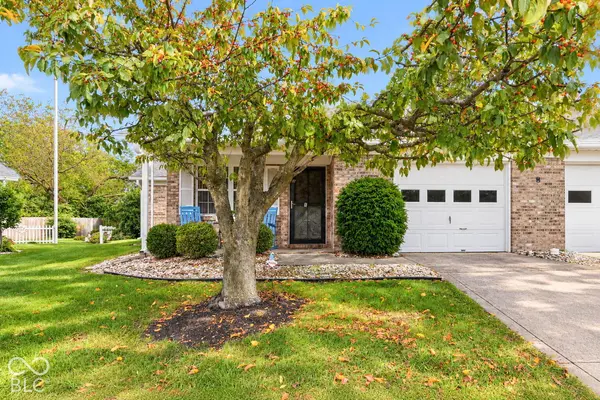
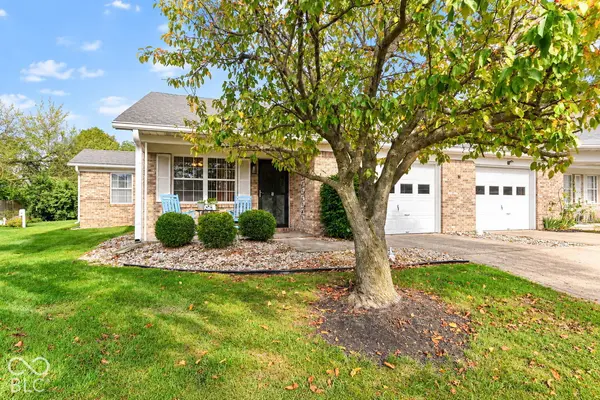
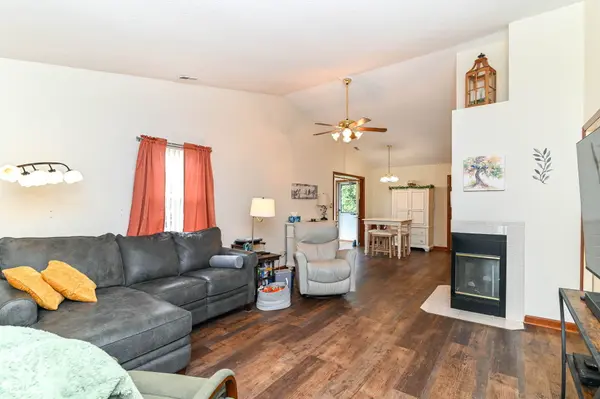
For more information please reach out to the listing agent directly if you are not currently represented by an agent-READY TO SIMPLIFY WITHOUT SACRIFICING THE SPACE & FEATURES YOU LOVE? Tucked into a quiet CUL-DE-SAC in Oak Park Village, this 2-bedroom, 2-full-bath home offers easy ONE-LEVEL LIVING in a 55+ community with an exceptionally LARGE YARD for the neighborhood-Step inside to a bright great room where a vaulted ceiling creates an open feel & a gas fireplace provides a beautiful focal point-LVP flooring installed within the last year flows throughout the home-The kitchen offers real-wood cabinetry, pantry, abundant storage & stainless appliances with the exception of the dishwasher-One of the home's BEST surprises is the 4-SEASON SUNROOM, surrounded by windows & perfect for morning coffee, meals, reading or simply enjoying the view-The primary suite includes its own private bathroom with a walk-in shower, tile flooring, linen storage & a large closet-A 2nd bedroom & full bathroom provide flexibility for guests, hobbies or an office-Step outside to a 10x10 patio overlooking a LARGE, FLAT YARD that gives this home an outdoor-space advantage that's hard to find in the community-The attached 1-car garage offers impressive additional storage & a garage door opener replaced in 2025-A 2023 roof & 2025 heat pump add valuable recent improvements-Outside the neighborhood, enjoy convenient access to GEIST, shopping, dining & 1,700-acre FORT HARRISON STATE PARK with trails, fishing, Fall Creek, golf & year-round recreation-CUL-DE-SAC LIVING, ONE LEVEL, A 4-SEASON SUNROOM & ROOM TO BREATHE OUTSIDE-THIS ONE DESERVES A LOOK!

Location

State IN

County Marion

Rooms

Main Level Bedrooms 2

Interior

Interior Features Attic Access, Vaulted Ceiling(s), Paddle Fan, Hi-Speed Internet Availbl, Eat-in Kitchen, Pantry

Heating Electric, Forced Air, Heat Pump

Cooling Central Air

Fireplaces Number 1

Fireplaces Type Two Sided, Gas Log, Great Room

Fireplace Y

Appliance Dishwasher, Electric Water Heater, Disposal, Electric Oven, Refrigerator

Exterior

Garage Spaces 1.0

Water Access Desc Public

Building

Story One

Foundation Slab

Water Public

Architectural Style Ranch

Structure Type Vinyl Siding,Vinyl With Brick

New Construction false

Schools

Elementary Schools Oaklandon Elementary School

Middle Schools Fall Creek Valley Middle School

High Schools Lawrence North High School

School District Msd Lawrence Township

Others

HOA Fee Include Association Home Owners,Entrance Common,Insurance,Lawncare,Maintenance,Snow Removal

Ownership Mandatory Fee

MIBOR MLS

Nearby Locations

Jason Terry

"My job is to find and attract mastery-based agents to the office, protect the culture, and make sure everyone is happy! "

+1(317) 678-7667

jason@bespoque.properties

760 S Rangeline Rd, Carmel, IN 46032-3035, USA

GET MORE INFORMATION

Name
Phone*
Message

Go tour this home

6381 Village Oak CT