

7053 Grosvenor PL, Indianapolis, IN 46220
REQUEST A TOUR If you would like to see this home without being there in person, select the "Virtual Tour" option and your agent will contact you to discuss available opportunities.
In-PersonVirtual Tour
Listed by Phil Herman • eXp Realty LLC
$ 475,000
Est. payment | /mo

4 Beds

4 Baths

3,994 SqFt


Save
$ 475,000
Est. payment | /mo
Save

4 Beds

4 Baths

3,994 SqFt

Key Details

Property Type Single Family Home

Sub Type Single Family Residence

Listing Status Active

Purchase Type For Sale

Square Footage 3,994 sqft

Price per Sqft $118

Subdivision Devonshire

MLS Listing ID 22129119

Bedrooms 4

Full Baths 3

Half Baths 1

HOA Y/N Yes

Year Built 1963

Tax Year 2025

Lot Size 0.400 Acres

Acres 0.4

Property Sub-Type Single Family Residence

Property Description

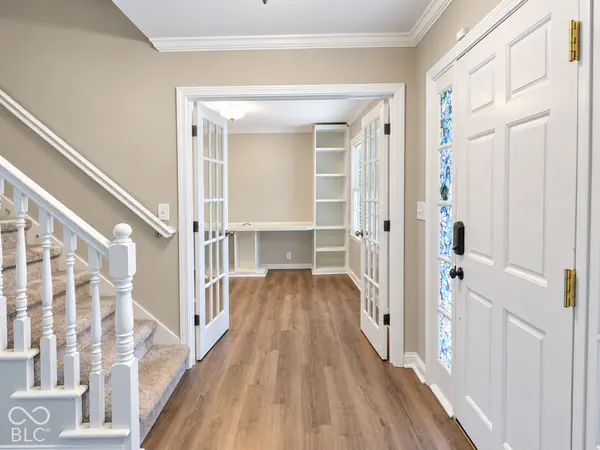
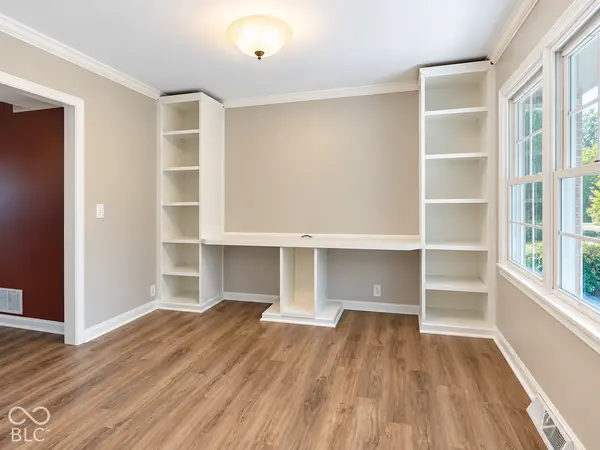
Don't miss this well-maintained 4-bedroom, 3.5-bath home with a basement and 3-car garage in the popular Devonshire neighborhood. The open floor plan features vinyl plank and tile on the main level and carpet upstairs and in the basement. You will enjoy the sunroom with tile floors. The kitchen includes rollout cabinet shelves, granite countertops, stainless steel appliances, and one of two refrigerators; the second is in the multipurpose room at the back of the home. The primary suite offers a walk-in closet and tiled shower. Outside, enjoy a large backyard enclosed by a full privacy fence. The home also provides abundant storage, a main-floor laundry room with a washer and dryer, and additional laundry hookups upstairs and in the basement. A home warranty is included, and restaurants and shopping are just minutes away.

Location

State IN

County Marion

Rooms

Basement Partially Finished

Kitchen Kitchen Galley

Interior

Interior Features Attic Access, Built-in Features, Entrance Foyer, Paddle Fan, Pantry, Walk-In Closet(s)

Heating Forced Air, Natural Gas

Cooling Central Air, Attic Fan

Flooring Hardwood

Fireplaces Number 1

Fireplaces Type Family Room, Gas Log

Equipment Smoke Alarm

Fireplace Y

Appliance Dishwasher, Dryer, Disposal, Gas Water Heater, Microwave, Gas Oven, Refrigerator, Tankless Water Heater, Washer, Water Softener Owned

Exterior

Exterior Feature Barn Mini

Garage Spaces 3.0

Utilities Available Cable Connected, Water Connected

Water Access Desc Public

Building

Story Two

Foundation Block, Crawl Space

Water Public

Architectural Style Traditional

Structure Type Brick,Wood Siding

New Construction false

Schools

Elementary Schools Skiles Test Elementary School

School District Msd Lawrence Township

Others

Ownership Voluntary Fee

MIBOR MLS

Nearby Locations

Jason Terry

"My job is to find and attract mastery-based agents to the office, protect the culture, and make sure everyone is happy! "

+1(317) 678-7667

jason@bespoque.properties

760 S Rangeline Rd, Carmel, IN 46032-3035, USA

GET MORE INFORMATION

Name
Phone*
Message

Go tour this home

7053 Grosvenor PL