

1473 Littleleaf DR, Sheridan, IN 46069
REQUEST A TOUR If you would like to see this home without being there in person, select the "Virtual Tour" option and your agent will contact you to discuss available opportunities.
In-PersonVirtual Tour
Listed by Steve Martin • Homeward Bound Realty LLC
$ 409,900
Est. payment | /mo

5 Beds

3 Baths

3,074 SqFt


$ 409,900
Est. payment | /mo

5 Beds

3 Baths

3,074 SqFt

Key Details

Property Type Single Family Home

Sub Type Single Family Residence

Listing Status Active

Purchase Type For Sale

Square Footage 3,074 sqft

Price per Sqft $133

Subdivision Maple Run

MLS Listing ID 22129079

Bedrooms 5

Full Baths 3

Year Built 2022

Tax Year 2025

Lot Size 8,712 Sqft

Acres 0.2

Property Sub-Type Single Family Residence

Property Description

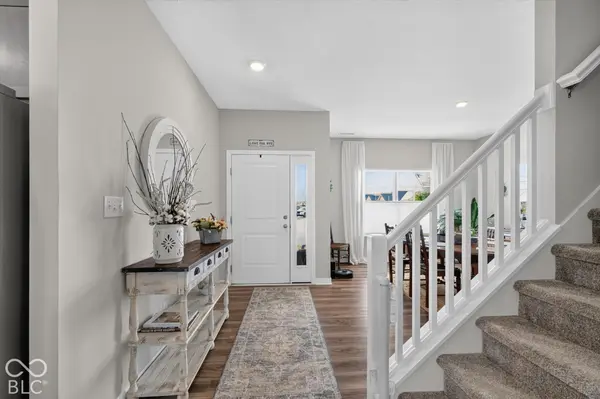
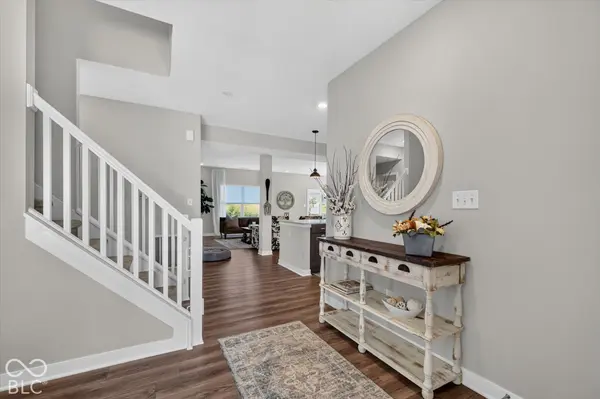
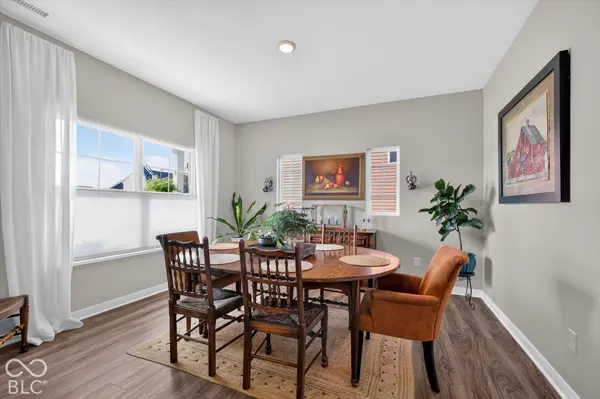
An absolute must see upgraded elevation, 5 bedroom, (5th bedroom on main floor) 3 full bathrooms, spacious loft, upgraded gourmet kitchen, 3 car garage with a longer driveway and many more upgrades built in 2022. The heart of this home is its open floor plan gourmet kitchen, seamlessly flowing into the family room that is just flooded with natural light, a great dining room with an added dry bar! The large kitchen boasts upgraded stainless steel appliances, a wall oven/microwave combo and an electric range/oven for 2 ovens perfect for entertaining, beautiful ceramic backsplash and gleaming quartz countertops! A generously sized island with plenty of room for barstools, featuring an undermount sink, provides both a functional workspace and a central gathering point. A dedicated, extended pantry offers tons of storage solutions. A great mudroom with a bench and a place to store shoes & backpacks! All upstairs bedrooms have generous, walk in closets! Upstairs features a spacious loft and 4 additional bedrooms! The spacious primary bedroom has a gorgeous bath with 2 sinks in an elevated vanity & tiled walk in shower! Another upgrade is an extended 20'x12 concrete patio perfect for patio furniture, grills and outdoor entertaining with a great, private view! The 4' black aluminum fence is great for children and pets! This great location is just minutes from everything the area has to offer!

Location

State IN

County Hamilton

Rooms

Main Level Bedrooms 1

Kitchen Kitchen Updated

Interior

Interior Features Attic Access, Kitchen Island, Pantry, Walk-In Closet(s), Wood Work Painted

Heating Electric, Forced Air

Cooling Heat Pump

Fireplace N

Appliance Electric Cooktop, Dishwasher, Dryer, Electric Water Heater, Disposal, Exhaust Fan, Oven, Electric Oven, Range Hood, Refrigerator, Washer, Water Heater, Water Softener Owned

Exterior

Garage Spaces 3.0

Utilities Available Electricity Connected

View Y/N false

Water Access Desc Public

Building

Story Two

Foundation Slab

Water Public

Architectural Style Traditional

Structure Type Vinyl With Brick

New Construction false

Schools

Elementary Schools Sheridan Elementary School

Middle Schools Sheridan Middle School

High Schools Sheridan High School

School District Sheridan Community Schools

Others

Virtual Tour https://rcfinepix.hd.pics/1473-Littleleaf-Dr/idx

MIBOR MLS

Nearby Locations

Jason Terry

"My job is to find and attract mastery-based agents to the office, protect the culture, and make sure everyone is happy! "

+1(317) 678-7667

jason@bespoque.properties

760 S Rangeline Rd, Carmel, IN 46032-3035, USA

GET MORE INFORMATION

Name
Phone*
Message

Go tour this home

1473 Littleleaf DR