
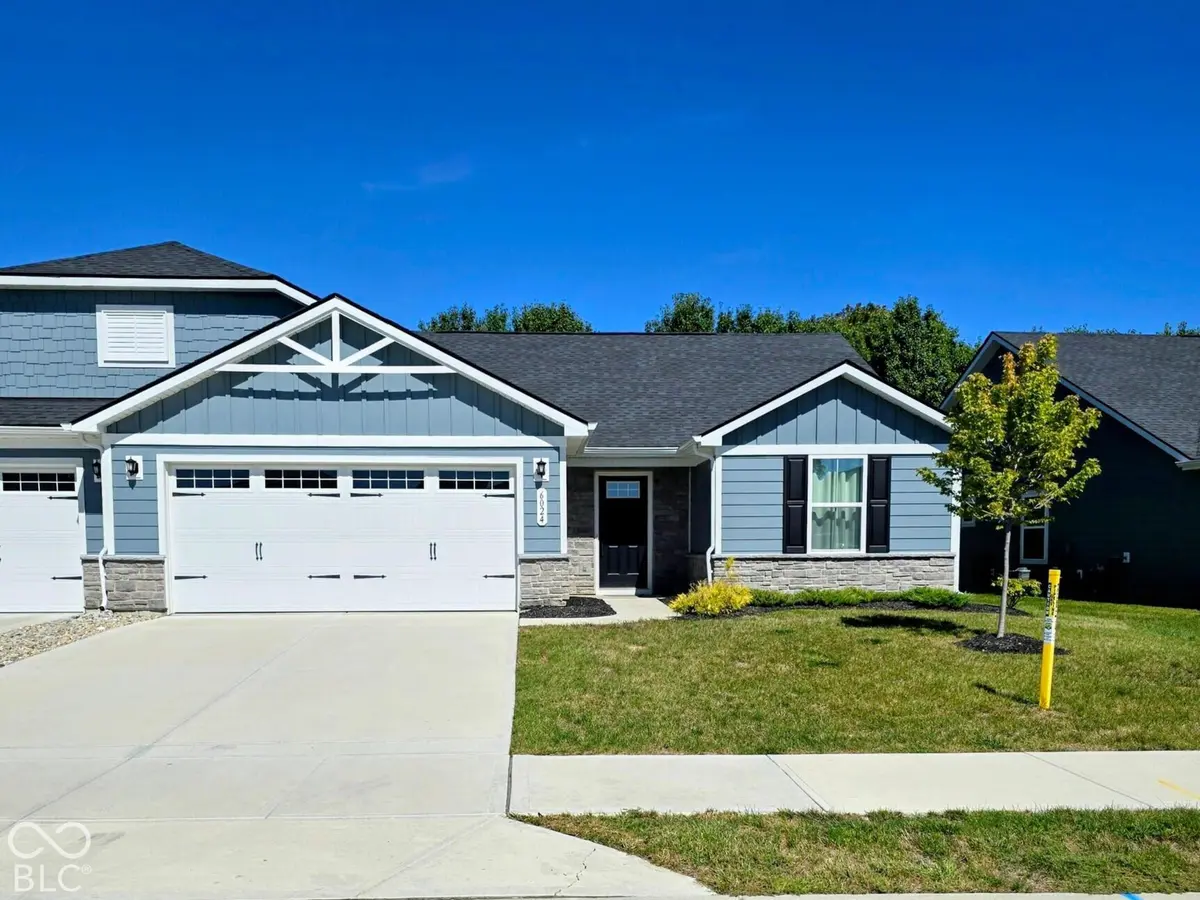

6024 Sanborn DR, Plainfield, IN 46168
REQUEST A TOUR If you would like to see this home without being there in person, select the "Virtual Tour" option and your agent will contact you to discuss available opportunities.
In-PersonVirtual Tour
Listed by Nicole Lloyd • Homes Unlimited
$ 330,000
Est. payment | /mo

3 Beds

2 Baths

1,369 SqFt


Save
$ 330,000
Est. payment | /mo
Save

3 Beds

2 Baths

1,369 SqFt

Key Details

Property Type Single Family Home

Sub Type Single Family Residence

Listing Status Active

Purchase Type For Sale

Square Footage 1,369 sqft

Price per Sqft $241

Subdivision Saratoga Village

MLS Listing ID 22126748

Bedrooms 3

Full Baths 2

HOA Fees $120/mo

HOA Y/N Yes

Year Built 2024

Tax Year 2025

Lot Size 4,791 Sqft

Acres 0.11

Property Sub-Type Single Family Residence

Property Description

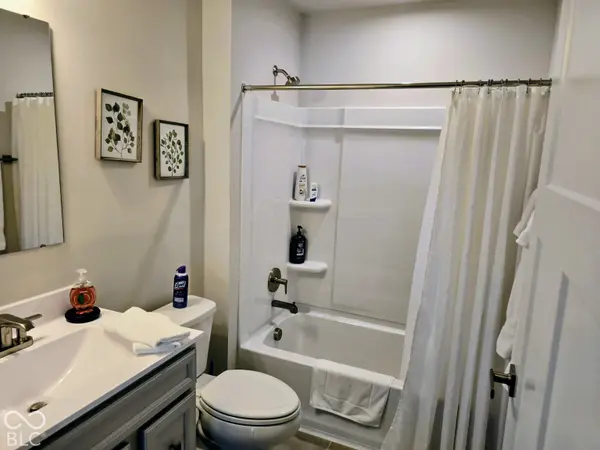
Nearly new, fully furnished, and truly move-in ready! This beautifully appointed 3-bedroom, 2-bath ranch offers easy one-level living with an open-concept design. The kitchen features quartz countertops, a spacious island, upgraded cabinetry, and stainless steel appliances, opening to the great room for easy entertaining. The primary suite includes a walk-in closet and private bath, while LVP flooring adds style and easy maintenance. A HERS score of 65 reflects the home's energy-efficient design. Enjoy a 2-car garage and low-maintenance living in desirable Plainfield. Fully furnished, the furniture and all appliances can stay! Previously used as an Airbnb, this turnkey home offers exceptional flexibility for its next owner. Conveniently located near shopping, dining, parks, trails, and major roadways. Seller does not guarantee room sizes or updated HOA information; the buyer is responsible for verifying room sizes and HOA information

Location

State IN

County Hendricks

Rooms

Main Level Bedrooms 3

Interior

Interior Features Attic Access, Bath Sinks Double Main, High Ceilings, Kitchen Island, Hi-Speed Internet Availbl, Eat-in Kitchen, Pantry, Smart Thermostat, Walk-In Closet(s)

Heating Forced Air, Natural Gas

Cooling Central Air

Equipment Smoke Alarm

Fireplace N

Appliance Dishwasher, Electric Water Heater, Disposal, MicroHood, Electric Oven, Refrigerator, Washer

Exterior

Garage Spaces 2.0

Utilities Available Cable Available, Electricity Connected

Water Access Desc Public

Building

Story One

Foundation Slab

Water Public

Architectural Style Ranch

Structure Type Vinyl With Brick

New Construction false

Schools

School District Plainfield Community School Corp

Others

Ownership Mandatory Fee

MIBOR MLS

Nearby Locations

Jason Terry

"My job is to find and attract mastery-based agents to the office, protect the culture, and make sure everyone is happy! "

+1(317) 678-7667

jason@bespoque.properties

760 S Rangeline Rd, Carmel, IN 46032-3035, USA

GET MORE INFORMATION

Name
Phone*
Message

Go tour this home

6024 Sanborn DR