

12174 Split Granite DR, Fishers, IN 46037
REQUEST A TOUR If you would like to see this home without being there in person, select the "Virtual Tour" option and your agent will contact you to discuss available opportunities.
In-PersonVirtual Tour
Listed by Marissa Bryant • Highgarden Real Estate
$ 315,000
Est. payment | /mo

3 Beds

2 Baths

1,406 SqFt


Save
$ 315,000
Est. payment | /mo
Save

3 Beds

2 Baths

1,406 SqFt

Key Details

Property Type Single Family Home

Sub Type Single Family Residence

Listing Status Active

Purchase Type For Sale

Square Footage 1,406 sqft

Price per Sqft $224

Subdivision Sandstone Meadows

MLS Listing ID 22126807

Bedrooms 3

Full Baths 2

HOA Y/N No

Year Built 1999

Tax Year 2025

Lot Size 6,969 Sqft

Acres 0.16

Property Sub-Type Single Family Residence

Property Description

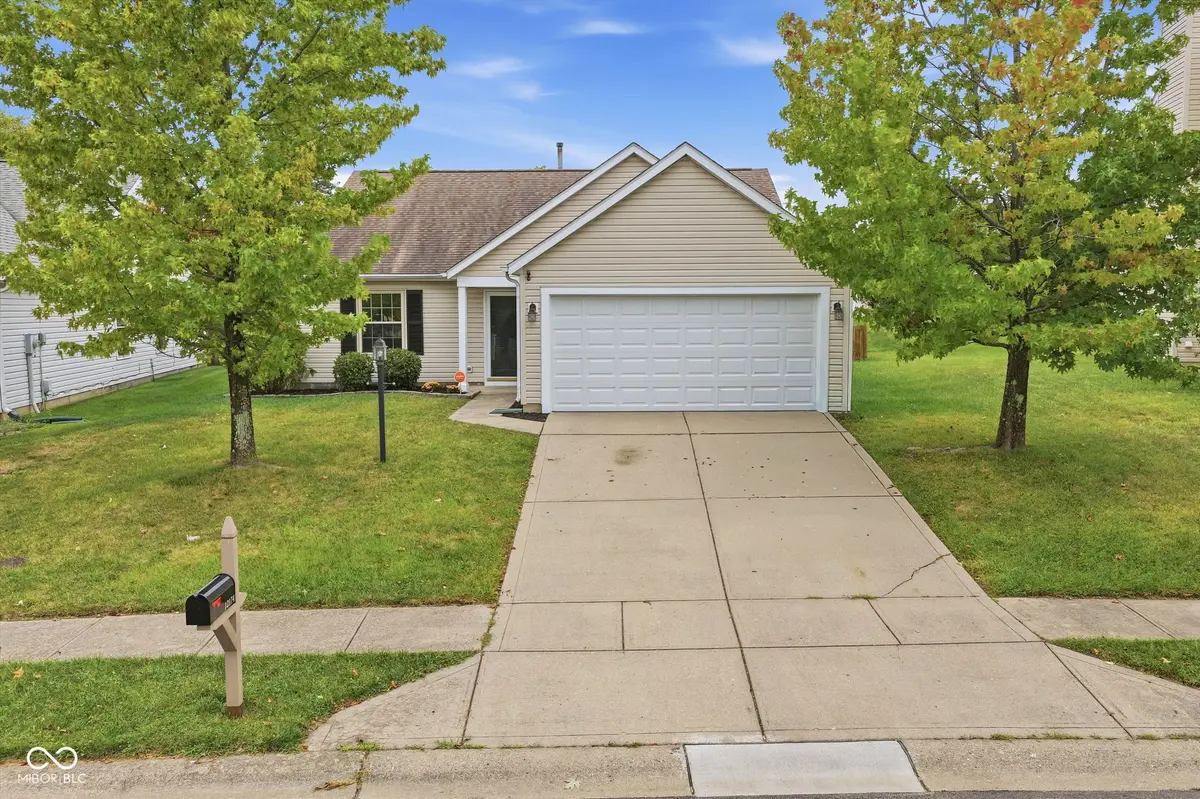
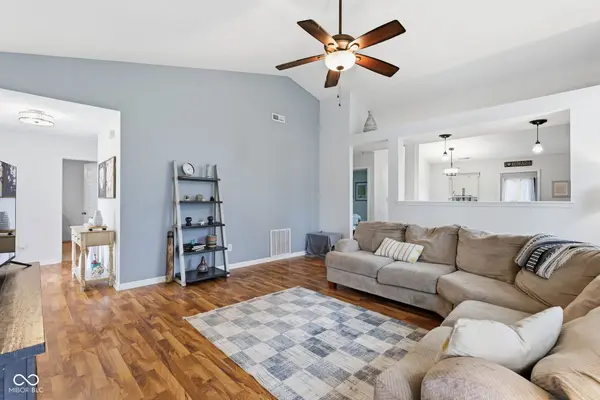
Welcome to this inviting 3-bedroom, 2-bath ranch nestled in the popular Sandstone Meadows neighborhood. The spacious great room is the heart of the home, featuring vaulted ceilings that create an open, airy feel and provide plenty of room for relaxing or entertaining. The great room flows seamlessly into the eat-in kitchen, which has been thoughtfully updated with newer cabinets and appliances, offering both functionality and a fresh, modern feel. A desirable split-bedroom floor plan provides privacy, with the primary suite offering a comfortable retreat from the rest of the home. Step outside to enjoy the fenced-in backyard, providing a private space for pets, play, outdoor dining, or simply relaxing. Beyond the home, Sandstone Meadows offers wonderful neighborhood amenities, including a large park, walking trails, workout equipment, and basketball courts-giving you plenty of options to enjoy the outdoors close to home. Conveniently located near shopping, dining, everyday amenities, and major interstates, this home combines comfortable one-level living with a convenient location and desirable community amenities.

Location

State IN

County Hamilton

Rooms

Main Level Bedrooms 3

Kitchen Kitchen Updated

Interior

Interior Features Wood Work Painted

Heating Forced Air

Cooling Central Air

Fireplace N

Appliance Dishwasher, Disposal, MicroHood, Electric Oven, Refrigerator

Exterior

Garage Spaces 2.0

View Y/N false

Water Access Desc Public

Building

Story One

Foundation Slab

Water Public

Architectural Style Ranch, Traditional

Structure Type Vinyl Siding

New Construction false

Schools

School District Hamilton Southeastern Schools

MIBOR MLS

Nearby Locations

Jason Terry

"My job is to find and attract mastery-based agents to the office, protect the culture, and make sure everyone is happy! "

+1(317) 678-7667

jason@bespoque.properties

760 S Rangeline Rd, Carmel, IN 46032-3035, USA

GET MORE INFORMATION

Name
Phone*
Message

Go tour this home

12174 Split Granite DR