
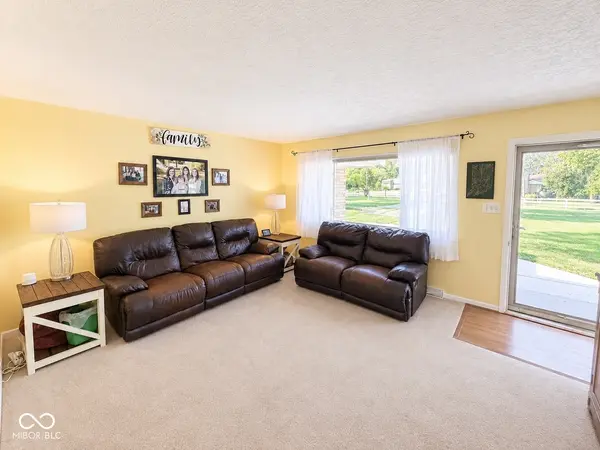

775 E Stop 11 RD, Indianapolis, IN 46227
REQUEST A TOUR If you would like to see this home without being there in person, select the "Virtual Tour" option and your agent will contact you to discuss available opportunities.
In-PersonVirtual Tour
Listed by Michelle Chandler • Keller Williams Indy Metro Partners
$ 244,500
Est. payment | /mo

3 Beds

2 Baths

1,252 SqFt


$ 244,500
Est. payment | /mo

3 Beds

2 Baths

1,252 SqFt

Key Details

Property Type Single Family Home

Sub Type Single Family Residence

Listing Status Active

Purchase Type For Sale

Square Footage 1,252 sqft

Price per Sqft $195

Subdivision Cedar Grove

MLS Listing ID 22126284

Bedrooms 3

Full Baths 1

Half Baths 1

HOA Y/N No

Year Built 1962

Tax Year 2025

Lot Size 0.620 Acres

Acres 0.62

Property Sub-Type Single Family Residence

Property Description

LOOKING FOR A HOME WITHOUT A LONG LIST OF PROJECTS WAITING FOR YOU? This 3-bedroom, all-Indiana limestone ranch offers the comfortable one-level living, usable outdoor space and important updates today's buyers are searching for. Instead of worrying about replacing major exterior components right after moving in, you'll appreciate the NEW ROOF AND GUTTERS installed in summer 2026. Inside, a comfortable and functional floor plan makes everyday living easy. The spacious living area offers plenty of natural light, while the eat-in kitchen provides abundant cabinet and countertop space for everything from busy mornings to casual dinners. Three bedrooms give you the flexibility to create the spaces your life actually needs-bedrooms, a home office, guest room or hobby space-and the additional half bath adds everyday convenience. And you won't have to sacrifice outdoor space. Sitting on a desirable corner lot, the FULLY FENCED BACKYARD is ready from day one for pets, play, gardening, cookouts or quiet evenings at home. A large storage shed keeps lawn equipment, bikes, tools and seasonal items tucked away, while the attached garage provides even more practicality. With mature trees, an established neighborhood setting and some of the big-ticket exterior improvements already completed, this is an opportunity to stop searching for "potential" and start imagining yourself at HOME.

Location

State IN

County Marion

Rooms

Main Level Bedrooms 3

Kitchen Kitchen Country

Interior

Interior Features Attic Access, Attic Pull Down Stairs, Breakfast Bar, Paddle Fan, Smart Thermostat, WoodWorkStain/Painted

Heating Forced Air, Gas

Cooling Central Air

Equipment Smoke Alarm

Fireplace Y

Appliance Disposal, Gas Water Heater, Electric Oven, Range Hood, Refrigerator, Water Heater

Exterior

Exterior Feature Storage

Garage Spaces 2.0

Utilities Available Cable Connected, Electricity Connected, Natural Gas Connected

View Y/N false

Water Access Desc Public

Building

Story One

Foundation Block, Full

Water Public

Architectural Style Ranch

Structure Type Stone

New Construction false

Schools

Elementary Schools Douglas Macarthur Elementary Sch

Middle Schools Perry Meridian Middle School

High Schools Perry Meridian High School

School District Perry Township Schools

Others

Virtual Tour https://www.tourfactory.com/idxr3252825

MIBOR MLS

Nearby Locations

Jason Terry

"My job is to find and attract mastery-based agents to the office, protect the culture, and make sure everyone is happy! "

+1(317) 678-7667

jason@bespoque.properties

760 S Rangeline Rd, Carmel, IN 46032-3035, USA

GET MORE INFORMATION

Name
Phone*
Message

Go tour this home

775 E Stop 11 RD