

5604 Payne BLVD, Plainfield, IN 46168
REQUEST A TOUR If you would like to see this home without being there in person, select the "Virtual Tour" option and your agent will contact you to discuss available opportunities.
In-PersonVirtual Tour
Listed by Joanne Totten • Hoosier, REALTORS®
$ 275,000
Est. payment | /mo

2 Beds

2 Baths

1,472 SqFt


Save
$ 275,000
Est. payment | /mo
Save

2 Beds

2 Baths

1,472 SqFt

Key Details

Property Type Condo

Sub Type Condominium

Listing Status Active

Purchase Type For Sale

Square Footage 1,472 sqft

Price per Sqft $186

Subdivision Springs At Saratoga

MLS Listing ID 22126503

Bedrooms 2

Full Baths 2

HOA Fees $250/mo

HOA Y/N Yes

Year Built 2019

Tax Year 2025

Lot Size 2,178 Sqft

Acres 0.05

Property Sub-Type Condominium

Property Description

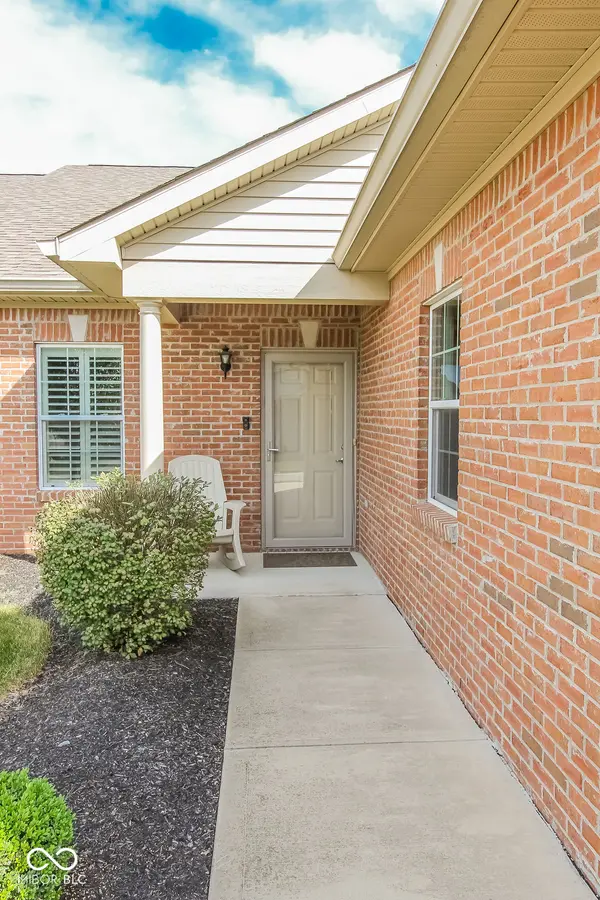
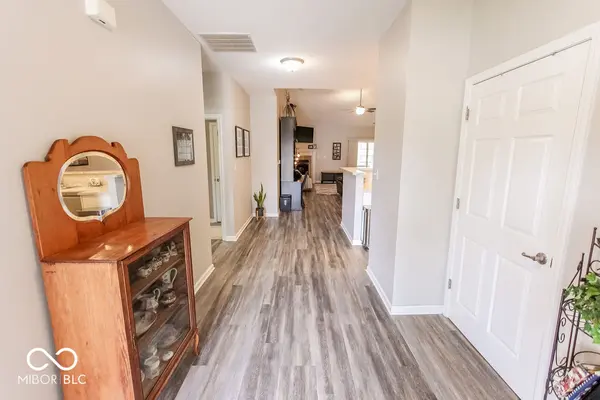
Don't miss out on this gorgeous 2 Bedroom/2 Bath condo, lovingly maintained and loaded with great features! The beautiful laminate hardwood floors welcome you to this open concept home with dramatic cathedral ceiling. Gleaming white kitchen cabinets with pantry, stainless appliances (brand new dishwasher) and laminate floors are accented by decorator lighting over the kitchen bar that opens onto the dining and living space. Entertaining family and friends is made easy in the impressive space that the open kitchen, dining and living spaces provides. The inviting gas corner fireplace is equipped with a blower fan, perfect for those chilly evenings ahead. You'll appreciate the custom window coverings of privacy panels at the sliding doors and the beautiful plantation shutters at windows in both bedrooms. The screen porch with sun shades is made for relaxing and is where the owners have enjoyed years of watching the antics of hummingbirds. There is a view of the nearby pond from the screen porch and the adjacent patio provides great space to grill. The master suite is equipped with a ceiling fan and spacious walk-in closet. The master bath has raised height double vanities and an upgraded shower door. Bedroom 2 has a built-in QUEEN SIZE Murphy bed with added storage space and Bath 2 has a double sink vanity. The 2 car attached garage also provides bonus storage space with overhead storage racks. The great thing is...you won't need to store that lawnmower or snow shovel since your lawn maintenance and snow removal are taken care of, leaving more free time to enjoy the community pool and nearby trails. Note: Water and sewer are both included in monthly HOA fee.

Location

State IN

County Hendricks

Rooms

Main Level Bedrooms 2

Interior

Interior Features High Ceilings, Vaulted Ceiling(s), Walk-In Closet(s), Wood Work Painted, Breakfast Bar, Paddle Fan, Bath Sinks Double Main, Entrance Foyer, Hi-Speed Internet Availbl, Wired for Data, Pantry

Heating Forced Air, Natural Gas

Cooling Central Air

Fireplaces Number 1

Fireplaces Type Blower Fan, Gas Log, Gas Starter, Great Room

Equipment Smoke Alarm

Fireplace Y

Appliance Dishwasher, Electric Water Heater, Disposal, MicroHood, Microwave, Electric Oven, Refrigerator, Water Softener Owned

Exterior

Exterior Feature Sprinkler System

Garage Spaces 2.0

Utilities Available Cable Available, Natural Gas Connected

Water Access Desc Public

Building

Story One

Foundation Slab

Water Public

Architectural Style Ranch, Traditional

Structure Type Brick

New Construction false

Schools

Middle Schools Plainfield Community Middle School

High Schools Plainfield High School

School District Plainfield Community School Corp

Others

HOA Fee Include Association Home Owners,Insurance,Irrigation,Lawncare,Maintenance Grounds,Maintenance Structure,Maintenance,Management,Snow Removal,Trash,See Remarks

Ownership Mandatory Fee

MIBOR MLS

Nearby Locations

Jason Terry

"My job is to find and attract mastery-based agents to the office, protect the culture, and make sure everyone is happy! "

+1(317) 678-7667

jason@bespoque.properties

760 S Rangeline Rd, Carmel, IN 46032-3035, USA

GET MORE INFORMATION

Name
Phone*
Message

Go tour this home

5604 Payne BLVD