
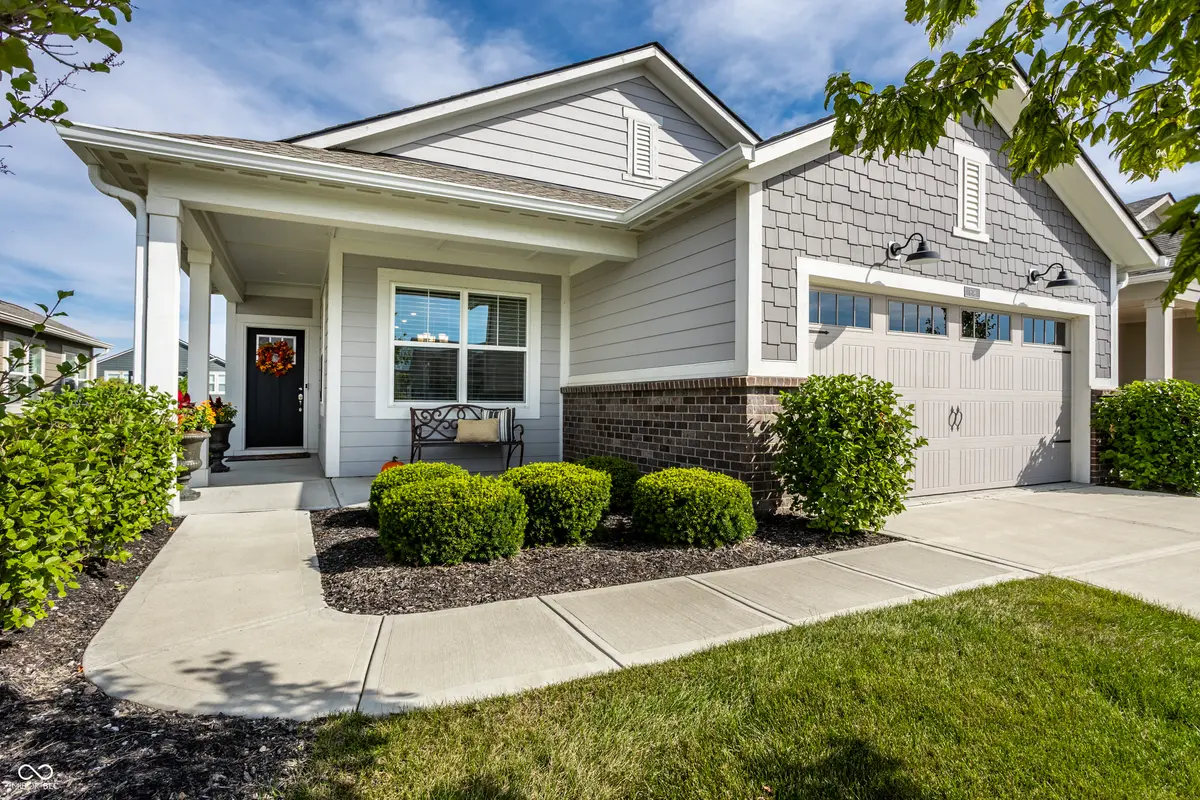

818 Ehrlich LN, Westfield, IN 46074
REQUEST A TOUR If you would like to see this home without being there in person, select the "Virtual Tour" option and your agent will contact you to discuss available opportunities.
In-PersonVirtual Tour
Listed by Michelle Bradbury • CENTURY 21 Scheetz
$ 359,000
Est. payment | /mo

2 Beds

2 Baths

1,470 SqFt


$ 359,000
Est. payment | /mo

2 Beds

2 Baths

1,470 SqFt

Key Details

Property Type Single Family Home

Sub Type Single Family Residence

Listing Status Active

Purchase Type For Sale

Square Footage 1,470 sqft

Price per Sqft $244

Subdivision Osborne Trails

MLS Listing ID 22126015

Bedrooms 2

Full Baths 2

HOA Fees $290/mo

HOA Y/N Yes

Year Built 2022

Tax Year 2025

Lot Size 6,098 Sqft

Acres 0.14

Property Sub-Type Single Family Residence

Property Description

Step into easy single-level living in Osborne Trails, where newer construction, low-maintenance convenience, and resort-style amenities come together in one thoughtfully designed Westfield ranch. Built in 2022, this 2-bedroom, 2-bath home offers 1,470 square feet with an open-concept kitchen and great room, a dedicated dining area, and a versatile flex room ideal for a home office, hobby space, or quiet retreat. The kitchen feels bright and fresh with white shaker cabinetry, stainless steel appliances, subway tile backsplash, light-toned countertops, a center island with seating, and seamless flow into the main living space. The primary suite includes a walk-in closet and private bath with double vanity, while the second bedroom and full hall bath offer comfortable separation for guests or additional everyday use. Enjoy morning coffee or evening downtime from the screened porch, then step out to the patio for grilling or outdoor seating. Lawn care and snow removal are handled through the HOA, giving you more time to enjoy the clubhouse, fitness center, pool, pickleball courts, walking trails, gathering spaces, fire pits, and outdoor kitchen areas within the community. Fresh, functional, and easy to maintain, this Westfield home offers the comfort of newer construction with the lifestyle amenities buyers are looking for. Schedule your private showing today.

Location

State IN

County Hamilton

Rooms

Main Level Bedrooms 2

Interior

Interior Features Attic Access, Kitchen Island, Smart Thermostat, Walk-In Closet(s), Wood Work Painted, Bath Sinks Double Main, Breakfast Bar

Cooling Central Air

Equipment Irrigation Equipment, Smoke Alarm

Fireplace Y

Appliance Dishwasher, Dryer, Electric Water Heater, Disposal, Exhaust Fan, MicroHood, Microwave, Gas Oven, Refrigerator, Washer, Water Softener Owned

Exterior

Exterior Feature Smart Lock(s)

Garage Spaces 2.0

Utilities Available Electricity Connected, Natural Gas Connected, Sewer Connected, Water Connected

View Y/N true

Water Access Desc Public

View Neighborhood

Building

Story One

Foundation Slab

Water Public

Architectural Style Ranch

Structure Type Brick,Cement Siding,Shingle Siding

New Construction false

Schools

Elementary Schools Monon Trail Elementary School

Middle Schools Westfield Middle School

High Schools Westfield High School

School District Westfield-Washington Schools

Others

HOA Fee Include Association Home Owners,Clubhouse,Entrance Common,Exercise Room,Insurance,Lawncare,Pickleball Court,Management,Snow Removal,Walking Trails

Ownership Mandatory Fee

Virtual Tour https://www.addisongroupcreations.com/RE/2026/September-2026/818-Ehrlich-Ln/n-N6JN4x/i-gb7j9Rm/A

MIBOR MLS

Nearby Locations

Jason Terry

"My job is to find and attract mastery-based agents to the office, protect the culture, and make sure everyone is happy! "

+1(317) 678-7667

jason@bespoque.properties

760 S Rangeline Rd, Carmel, IN 46032-3035, USA

GET MORE INFORMATION

Name
Phone*
Message

Go tour this home

818 Ehrlich LN