

14903 Stable Stone TER, Fishers, IN 46040
REQUEST A TOUR If you would like to see this home without being there in person, select the "Virtual Tour" option and your agent will contact you to discuss available opportunities.
In-PersonVirtual Tour
Listed by Tiffanie Ditlevson • F.C. Tucker Company
$ 537,000
Est. payment | /mo

4 Beds

4 Baths

3,421 SqFt


$ 537,000
Est. payment | /mo

4 Beds

4 Baths

3,421 SqFt

Key Details

Property Type Single Family Home

Sub Type Single Family Residence

Listing Status Active

Purchase Type For Sale

Square Footage 3,421 sqft

Price per Sqft $156

Subdivision Belmont Place

MLS Listing ID 22123602

Bedrooms 4

Full Baths 2

Half Baths 2

HOA Fees $800/ann

HOA Y/N Yes

Year Built 2008

Tax Year 2025

Lot Size 0.340 Acres

Acres 0.34

Property Sub-Type Single Family Residence

Property Description

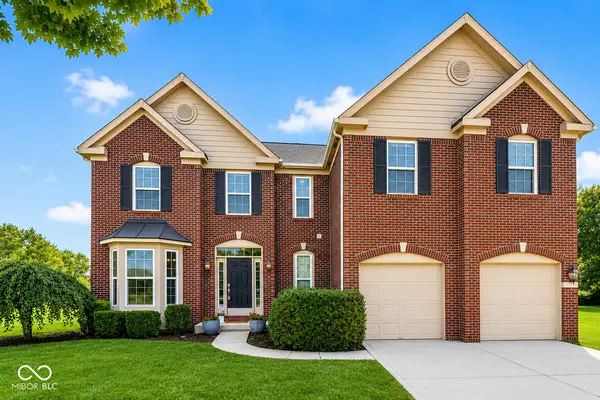
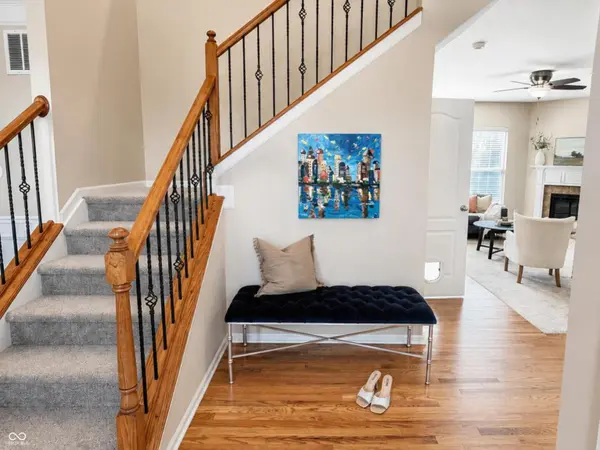
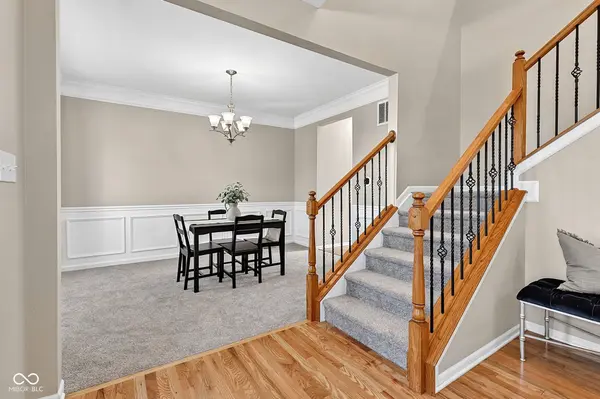
More Home. More Value. More Buying Power. Why Build When You Can Buy! Walk into equity with multiple seller-paid buyer incentives available. This is a curated, exceptional buyer opportunity designed to make your move easier from the very beginning. Welcome to 14903 Stable Stone Terrace, a beautiful 4-bedroom home in sought-after Belmont Place offering the combination buyers are looking for: waterview, fully-fenced yard, finished basement, three-car garage, and move-in-ready condition. Inside, much of the work is already done with brand-new carpet, refinished hardwood floors, and fresh paint. The bright, open kitchen features granite countertops, a large island and pantry and flows naturally into the family and dining spaces-perfect for everyday living and entertaining. Upstairs, the oversized primary suite offers a custom closet and spa-inspired bath, while three generously sized bedrooms and a flexible loft provide plenty of room to spread out. Downstairs, the finished basement brings the fun with a custom home theatre with stadium seating, dedicated workout room with rubberized flooring, updated half bath, and flexible space for game nights, guests, or gatherings. Outside, enjoy a private, fully fenced backyard overlooking the water, refreshed landscaping, and a newly painted and caulked exterior. A three-car garage with EV charging adds even more convenience. Priced below appraised value. Multiple buyer incentives. Home warranty included. Move-in ready. Less to do after closing. More value from day one. An exceptional opportunity to make this home yours.

Location

State IN

County Hamilton

Rooms

Basement Ceiling - 9+ feet, Daylight, Finished, Finished Ceiling, Finished Walls, Roughed In, Storage Space

Kitchen Kitchen Updated

Interior

Interior Features High Ceilings, Walk-In Closet(s), Wood Work Painted, Hi-Speed Internet Availbl, Kitchen Island, Pantry, Bath Sinks Double Main

Heating Forced Air, Gas

Cooling Central Air

Flooring Hardwood

Fireplaces Number 1

Fireplaces Type Family Room, Gas Log, Living Room

Equipment Security System Owned, Smoke Alarm, Sump Pump

Fireplace Y

Appliance Electric Cooktop, Dishwasher, Disposal, Gas Water Heater, Exhaust Fan, Microwave, Double Oven, Range Hood, Refrigerator, Water Heater, Water Softener Rented

Exterior

Exterior Feature Lighting, Gas Grill, Fire Pit

Garage Spaces 3.0

Utilities Available Cable Available

View Y/N true

Water Access Desc Public

View Pond, Trees/Woods, Water

Building

Story Two

Foundation Concrete Perimeter

Water Public

Architectural Style Traditional

Structure Type Brick,Cement Siding

New Construction false

Schools

High Schools Hamilton Southeastern Hs

School District Hamilton Southeastern Schools

Others

HOA Fee Include Entrance Common,Insurance,Maintenance,ParkPlayground

Ownership Mandatory Fee

Virtual Tour https://eyesky-video-photo-film-llc.aryeo.com/sites/rlvpwnoo/unbranded

MIBOR MLS

Nearby Locations

Jason Terry

"My job is to find and attract mastery-based agents to the office, protect the culture, and make sure everyone is happy! "

+1(317) 678-7667

jason@bespoque.properties

760 S Rangeline Rd, Carmel, IN 46032-3035, USA

GET MORE INFORMATION

Name
Phone*
Message

Go tour this home

14903 Stable Stone TER