

10317 Pintail LN, Indianapolis, IN 46239
REQUEST A TOUR If you would like to see this home without being there in person, select the "Virtual Tour" option and your agent will contact you to discuss available opportunities.
In-PersonVirtual Tour
Listed by Kevin Hudoba • Homeward Bound Realty LLC
$ 289,900
Est. payment | /mo

4 Beds

3 Baths

2,088 SqFt


Save
$ 289,900
Est. payment | /mo
Save

4 Beds

3 Baths

2,088 SqFt

Key Details

Property Type Single Family Home

Sub Type Single Family Residence

Listing Status Active

Purchase Type For Sale

Square Footage 2,088 sqft

Price per Sqft $138

Subdivision Hunters Crossing Estates

MLS Listing ID 22123024

Bedrooms 4

Full Baths 2

Half Baths 1

HOA Fees $231/Semi-Annually

HOA Y/N Yes

Year Built 2019

Tax Year 2025

Lot Size 6,969 Sqft

Acres 0.16

Property Sub-Type Single Family Residence

Property Description

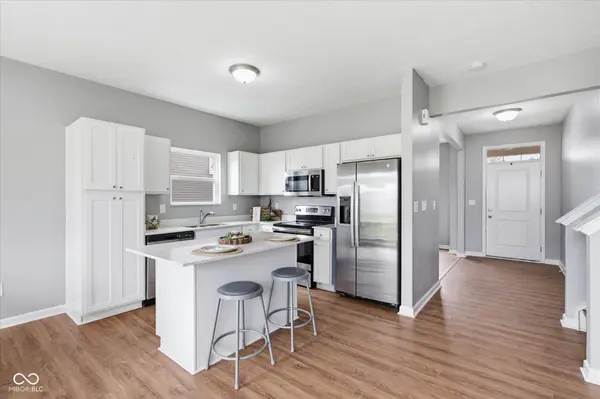
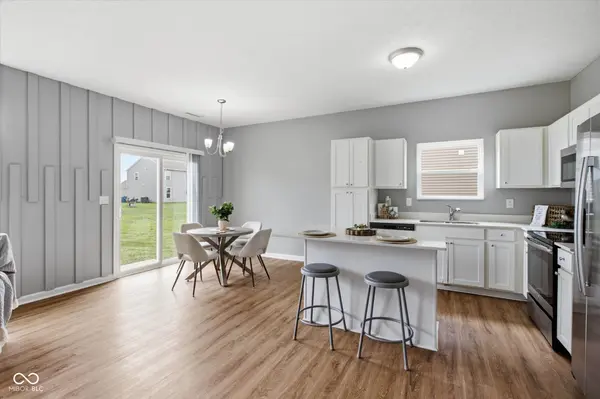
Come see 10317 Pintail Lane in Indianapolis. Built in 2019 and ready for you to move right in, this 2,088 sq ft two-story pairs a smart floor plan with plenty of room to spread out: four bedrooms, two full baths, and a half bath. Just inside the front door, a flexible room gives you options. Make it a family room, playroom, or rec space, whichever fits your life. The window bench is a standout, soaking the space in natural light and begging to be your go-to reading nook. Off the main living room, a dedicated office offers the same versatility. It can be a work-from-home setup now and a home gym down the road. At the center of the home, the kitchen, dining, and living areas flow together in an open layout built for busy weekdays and easy gatherings. The kitchen features quartz countertops, stainless steel appliances, shaker cabinets, and a center island with bar seating, so homework, meal prep, and conversation can all happen at once. Daily routines get easier, too. The laundry room sits upstairs, right where the bedrooms are, so there's no more carrying baskets up and down the stairs. The primary suite feels like a getaway, with not one but two spacious walk-in closets. The en-suite bath adds a double-bowl quartz vanity, a walk-in shower, and a linen closet for extra storage. Step outside to the fire pit and settle in for evenings under the stars. Then enjoy what the neighborhood adds: a community pool just down the street and 1.7 miles of paved paths for morning walks, evening runs, or time with the dog. With newer construction, a thoughtful layout, and the lifestyle to go with it, this home is ready to check your boxes. Schedule your private showing today.

Location

State IN

County Marion

Rooms

Kitchen Kitchen Updated

Interior

Interior Features Bath Sinks Double Main, Breakfast Bar, Kitchen Island

Heating Forced Air, Gas

Cooling Central Air

Equipment Smoke Alarm

Fireplace Y

Appliance Dishwasher, Gas Water Heater, Microwave, Electric Oven, Refrigerator

Exterior

Exterior Feature Fire Pit

Garage Spaces 2.0

Utilities Available Cable Connected, Electricity Connected, Natural Gas Connected, Water Connected

View Y/N true

Water Access Desc Public

View Neighborhood

Building

Story Two

Foundation Poured Concrete

Water Public

Architectural Style Traditional

Structure Type Vinyl Siding,Vinyl With Brick

New Construction false

Schools

Elementary Schools New Bethel Elementary

Middle Schools Franklin Central Junior High

High Schools Franklin Central High School

School District Franklin Township Com Sch Corp

Others

HOA Fee Include Association Home Owners,Clubhouse,Entrance Common,Insurance,Maintenance,ParkPlayground,Management,Walking Trails

Ownership Mandatory Fee

MIBOR MLS

Nearby Locations

Jason Terry

"My job is to find and attract mastery-based agents to the office, protect the culture, and make sure everyone is happy! "

+1(317) 678-7667

jason@bespoque.properties

760 S Rangeline Rd, Carmel, IN 46032-3035, USA

GET MORE INFORMATION

Name
Phone*
Message

Go tour this home

10317 Pintail LN