


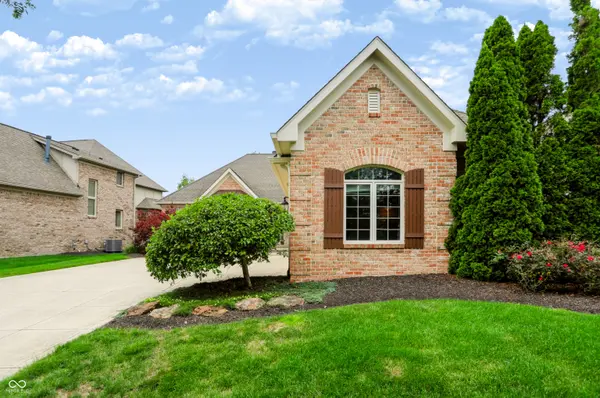



3 Beds
4 Baths
2,987 SqFt
3 Beds
4 Baths
2,987 SqFt
Key Details
Property Type Single Family Home
Sub Type Single Family Residence
Listing Status Active
Purchase Type For Sale
Square Footage 2,987 sqft
Price per Sqft $284
Subdivision Bridgewater Club
MLS Listing ID 22119282
Bedrooms 3
Full Baths 3
Half Baths 1
HOA Fees $923/qua
HOA Y/N Yes
Year Built 2006
Tax Year 2025
Lot Size 10,454 Sqft
Acres 0.24
Property Sub-Type Single Family Residence
Property Description
Location
State IN
County Hamilton
Rooms
Main Level Bedrooms 2
Interior
Interior Features Built-in Features, High Ceilings, Tray Ceiling(s), WoodWorkStain/Painted, Pantry
Heating Zoned, Electric, Natural Gas
Cooling Central Air
Flooring Hardwood
Fireplaces Number 1
Fireplaces Type Gas Log, Gas Starter, Great Room
Equipment Security System Owned, Smoke Alarm, Sump Pump
Fireplace Y
Appliance Gas Cooktop, Dishwasher, Dryer, Disposal, Microwave, Refrigerator, Washer, Gas Water Heater
Exterior
Exterior Feature Sprinkler System
Garage Spaces 3.0
Utilities Available Cable Connected
View Y/N true
Water Access Desc Public
View Pond
Building
Story One Leveland + Loft
Foundation Block
Water Public
Architectural Style Ranch, Traditional
Structure Type Brick
New Construction false
Schools
Elementary Schools Carey Ridge Elementary School
High Schools Westfield High School
School District Westfield-Washington Schools
Others
HOA Fee Include Association Home Owners,Clubhouse,Exercise Room,Golf,ParkPlayground,Putting Green,Snow Removal,Tennis Court(s)
Ownership Mandatory Fee,Other/See Remarks

Nearby Locations
"My job is to find and attract mastery-based agents to the office, protect the culture, and make sure everyone is happy! "