
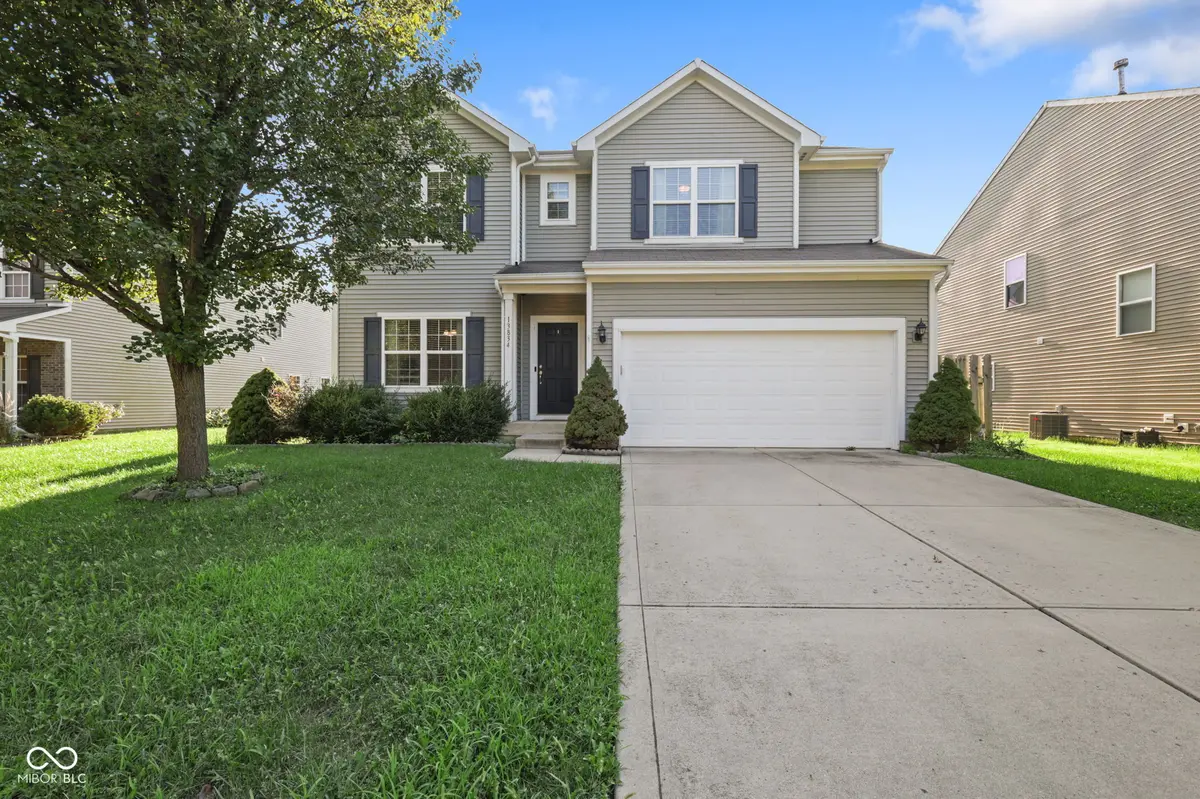
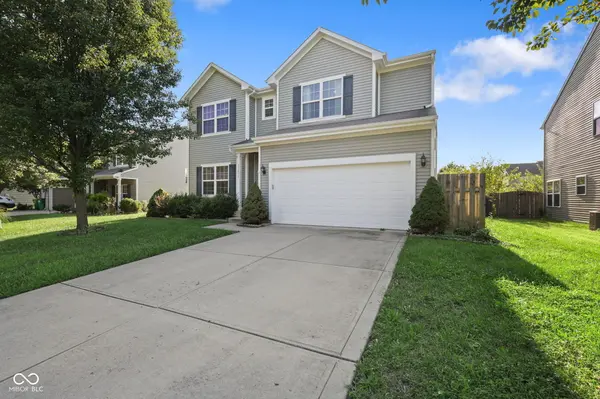

13834 Keams DR, Fishers, IN 46038
REQUEST A TOUR If you would like to see this home without being there in person, select the "Virtual Tour" option and your agent will contact you to discuss available opportunities.
In-PersonVirtual Tour
Listed by Rachel Mappes • F.C. Tucker Company
$ 570,000
Est. payment | /mo

5 Beds

4 Baths

4,768 SqFt


$ 570,000
Est. payment | /mo

5 Beds

4 Baths

4,768 SqFt

Key Details

Property Type Single Family Home

Sub Type Single Family Residence

Listing Status Active

Purchase Type For Sale

Square Footage 4,768 sqft

Price per Sqft $119

Subdivision Canyon Ridge

MLS Listing ID 22121064

Bedrooms 5

Full Baths 3

Half Baths 1

HOA Y/N No

Year Built 2011

Tax Year 2025

Lot Size 9,147 Sqft

Acres 0.21

Property Sub-Type Single Family Residence

Property Description

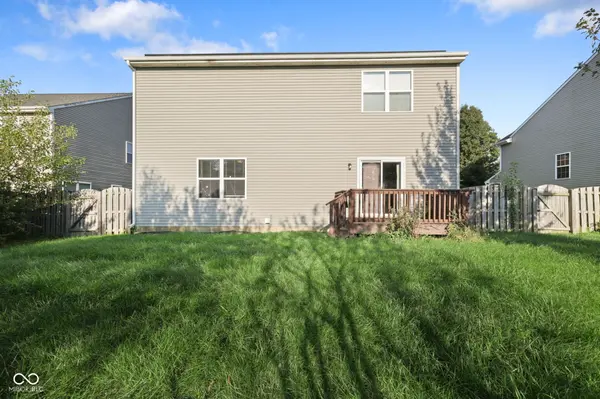
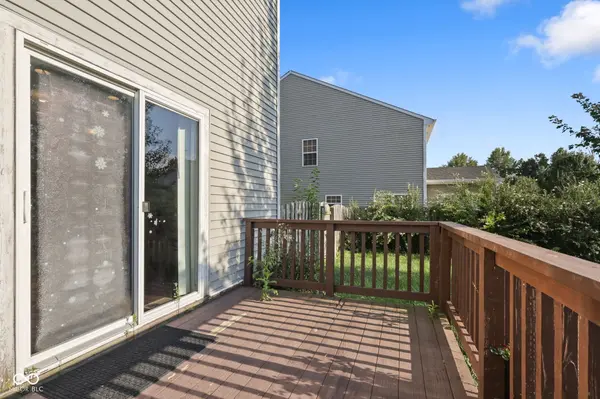
Presenting a distinguished single-family residence at 13834 Keams DR, Fishers, IN, USA. Constructed in 2011, this attractive property encompasses 4768 square feet of meticulously maintained living space, offering an exceptional blend of sophisticated design and functional elegance. The heart of this home is an open-plan kitchen, seamlessly integrated with the living room. It features a central island, providing both an inviting focal point and ample workspace for culinary pursuits and social gatherings. This residence offers five well-appointed bedrooms, providing generous private accommodations. The three full bathrooms are thoughtfully designed, with two featuring a large double vanity, enhancing daily routines with refined convenience. A half bathroom further accommodates guest needs. The Master Bedroom has a large sitting area with vaulted ceilings and two oversized walk in closets. The basement has a Wet Bar and full apartment/in-law quarters. The basement has a full kitchen, bedroom and a large walk in closet. The basement has a sump pump, backup sump pump, oversized water heater, owned water softener, air-purifier, and water filter. Complementing the interior, the property boasts a private yard, offering a serene outdoor retreat. Practical elements include a dedicated laundry room and a two car garage, ensuring convenience and efficiency for modern living. Discover the exceptional lifestyle afforded by this meticulously maintained, extraordinary residence.

Location

State IN

County Hamilton

Rooms

Basement Ceiling - 9+ feet, Apartment, Egress Window(s), Finished

Kitchen Kitchen Updated

Interior

Interior Features Attic Access, Bath Sinks Double Main, Breakfast Bar, Cathedral Ceiling(s), Ceiling Vaulted, Kitchen Island, Entrance Foyer, Paddle Fan, Hardwood Floors, Hi-Speed Internet Availbl, In-Law Arrangement, Eat-in Kitchen, Pantry, Smart Thermostat, Wired for Sound, Walk-In Closet(s), Wet Bar, Wood Work Painted

Heating Solar

Cooling Central Air, High Efficiency (SEER 16 +)

Fireplace N

Appliance Dishwasher, Electric Water Heater, Disposal, Exhaust Fan, MicroHood, Microwave, Electric Oven, Refrigerator, Water Heater, Water Purifier, Water Softener Owned

Exterior

Garage Spaces 2.0

View Y/N false

Water Access Desc Public

Building

Story Two

Foundation Concrete Perimeter

Water Public

Architectural Style Traditional

Structure Type Vinyl Siding

New Construction false

Schools

Elementary Schools Sand Creek Elementary

High Schools Fishers High School

School District Hamilton Southeastern Schools

Others

Virtual Tour https://listings.indianaskypics.com/sites/ewnkdaxz/unbranded

MIBOR MLS

Nearby Locations

Jason Terry

"My job is to find and attract mastery-based agents to the office, protect the culture, and make sure everyone is happy! "

+1(317) 678-7667

jason@bespoque.properties

760 S Rangeline Rd, Carmel, IN 46032-3035, USA

GET MORE INFORMATION

Name
Phone*
Message

Go tour this home

13834 Keams DR