

8936 Stonegate WAY #A, Indianapolis, IN 46227
REQUEST A TOUR If you would like to see this home without being there in person, select the "Virtual Tour" option and your agent will contact you to discuss available opportunities.
In-PersonVirtual Tour
Listed by Craig Deboor • Real Broker, LLC
$ 320,000
Est. payment | /mo

3 Beds

3 Baths

2,595 SqFt


Save
$ 320,000
Est. payment | /mo
Save

3 Beds

3 Baths

2,595 SqFt

Key Details

Property Type Condo

Sub Type Condominium

Listing Status Active

Purchase Type For Sale

Square Footage 2,595 sqft

Price per Sqft $123

Subdivision Stonegate Estates

MLS Listing ID 22121237

Bedrooms 3

Full Baths 3

HOA Fees $279/mo

HOA Y/N Yes

Year Built 2002

Tax Year 2025

Property Sub-Type Condominium

Property Description

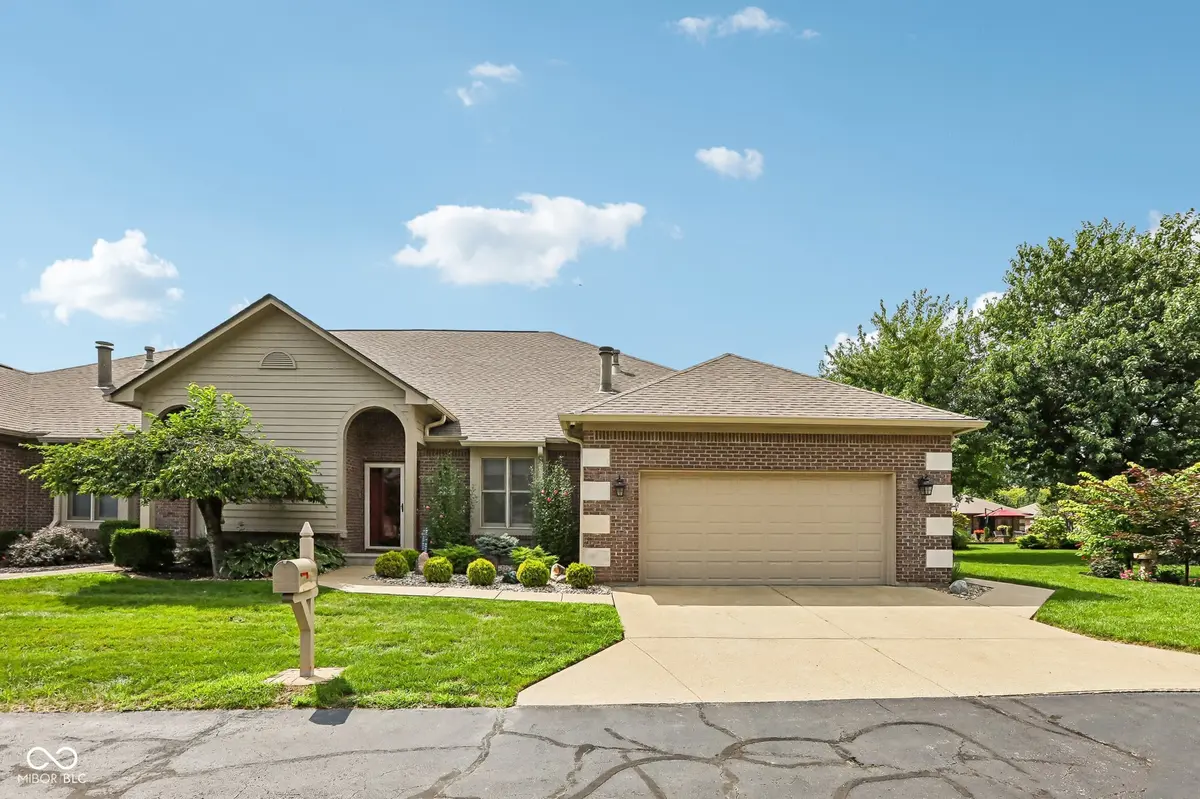
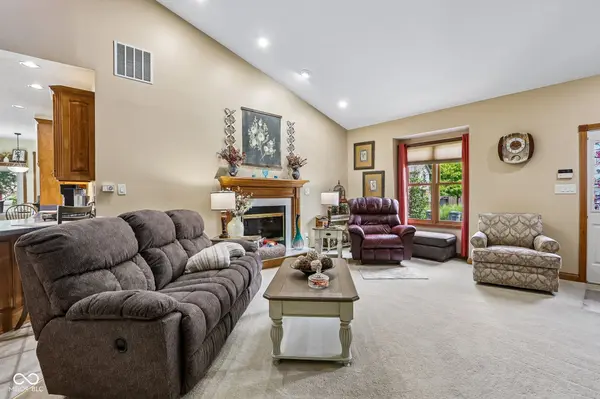
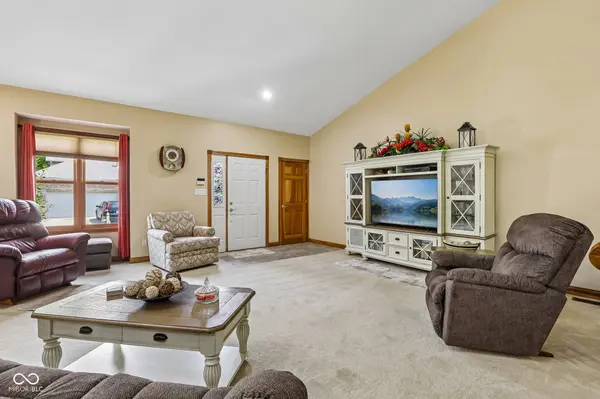
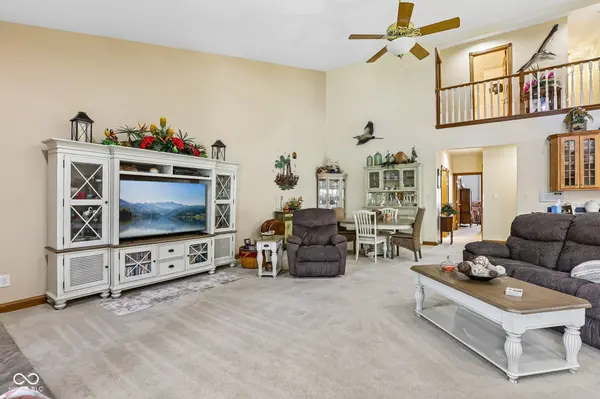
Low-Maintenance Living Meets Main-Level Comfort in Stonegate Estates Welcome to this beautifully maintained 3-bedroom, 3-bathroom condo in the highly sought-after Stonegate Estates! Designed for easy, main-level living, this home features both the primary suite and a second bedroom on the first floor, along with an inviting open-concept living room and kitchen - perfect for everyday living and entertaining alike. Unwind on the deck overlooking peaceful green space, or retreat to your own private sun room just off the primary suite - a rare bonus that's ideal for morning coffee or quiet evenings. Upstairs, a versatile bonus room offers the perfect setup for a home office, craft space, or guest retreat. Additional highlights include a cozy gas fireplace, soaring vaulted ceilings, and a heated garage for year-round comfort. Best of all, the HOA covers all exterior maintenance - giving you more time to enjoy the home and less time worrying about upkeep. This is low-maintenance living at its finest - schedule your showing today!

Location

State IN

County Marion

Rooms

Main Level Bedrooms 2

Interior

Interior Features Cathedral Ceiling(s), Wood Work Stained, Central Vacuum, Eat-in Kitchen, Entrance Foyer, Hi-Speed Internet Availbl, Pantry

Heating Forced Air, Natural Gas

Cooling Central Air

Fireplaces Number 1

Fireplaces Type Living Room

Equipment Intercom

Fireplace Y

Appliance Electric Cooktop, Dishwasher, Down Draft, Disposal, Gas Water Heater, Microwave, Electric Oven, Refrigerator, Water Softener Owned

Exterior

Garage Spaces 2.0

Utilities Available Cable Available, Natural Gas Connected

Water Access Desc Public

Building

Story One and One Half

Foundation Crawl Space

Water Public

Architectural Style Traditional

Structure Type Wood Brick

New Construction false

Schools

Elementary Schools Douglas Macarthur Elementary Sch

School District Perry Township Schools

Others

HOA Fee Include Entrance Common,Irrigation,Lawncare,Maintenance Grounds,Maintenance Structure,Maintenance,Snow Removal

Ownership Mandatory Fee

MIBOR MLS

Nearby Locations

Jason Terry

"My job is to find and attract mastery-based agents to the office, protect the culture, and make sure everyone is happy! "

+1(317) 678-7667

jason@bespoque.properties

760 S Rangeline Rd, Carmel, IN 46032-3035, USA

GET MORE INFORMATION

Name
Phone*
Message

Go tour this home

8936 Stonegate WAY #A