

10823 Soda Creek CT, Indianapolis, IN 46239
REQUEST A TOUR If you would like to see this home without being there in person, select the "Virtual Tour" option and your agent will contact you to discuss available opportunities.
In-PersonVirtual Tour
Listed by Biak Cung • Wemy Realtor
$ 382,000
Est. payment | /mo

5 Beds

3 Baths

2,760 SqFt


Save
$ 382,000
Est. payment | /mo
Save

5 Beds

3 Baths

2,760 SqFt

Key Details

Property Type Single Family Home

Sub Type Single Family Residence

Listing Status Active

Purchase Type For Sale

Square Footage 2,760 sqft

Price per Sqft $138

Subdivision Montgomery Woods

MLS Listing ID 22121503

Bedrooms 5

Full Baths 3

HOA Fees $350/Semi-Annually

HOA Y/N Yes

Year Built 2025

Tax Year 2025

Lot Size 9,147 Sqft

Acres 0.21

Property Sub-Type Single Family Residence

Property Description

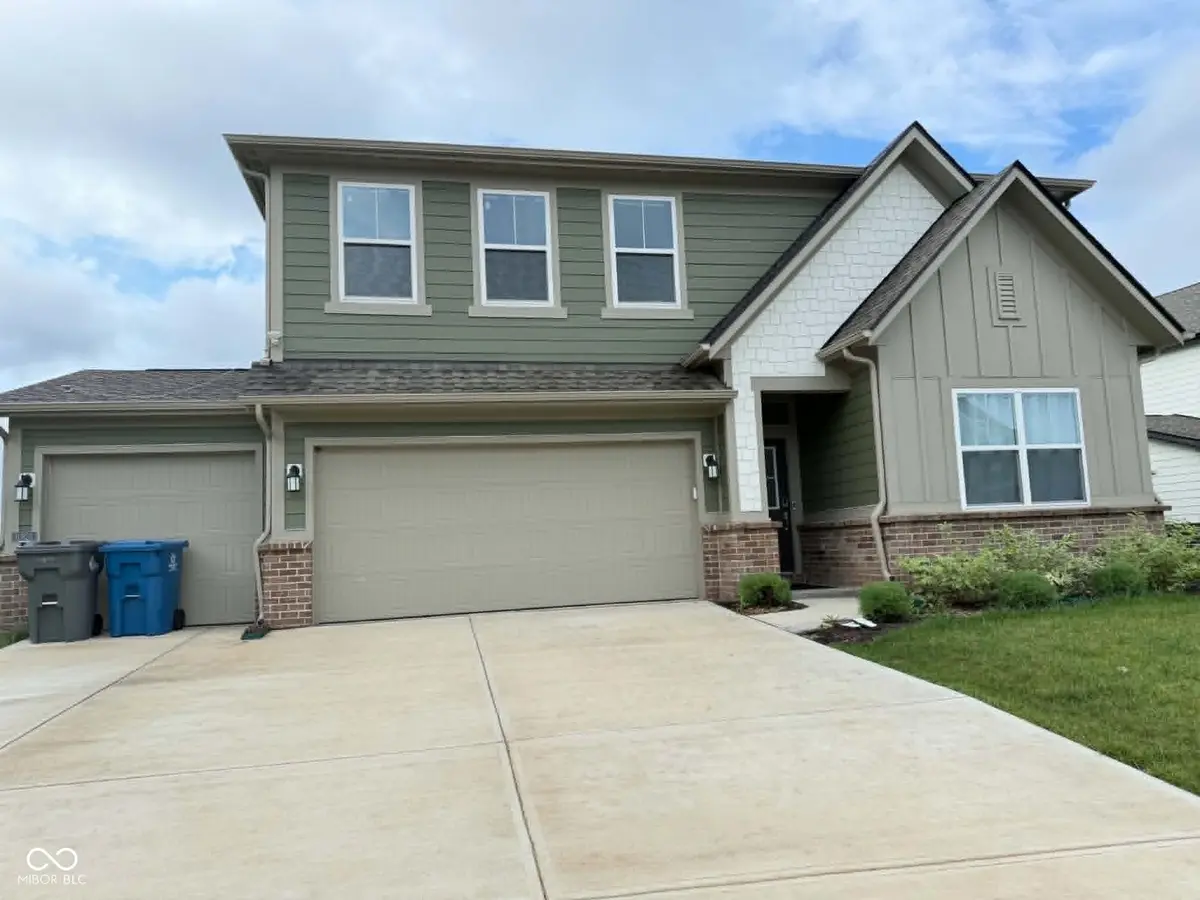
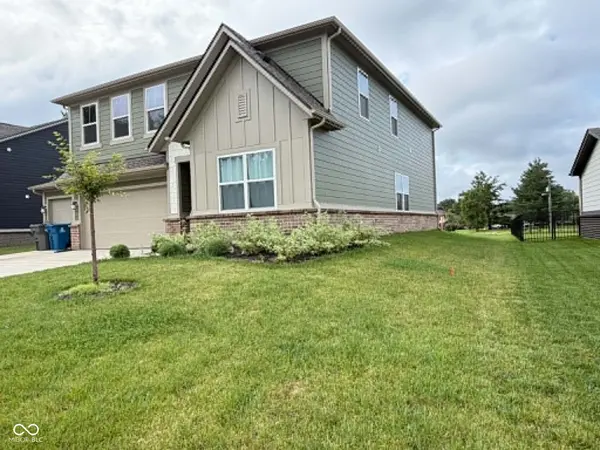
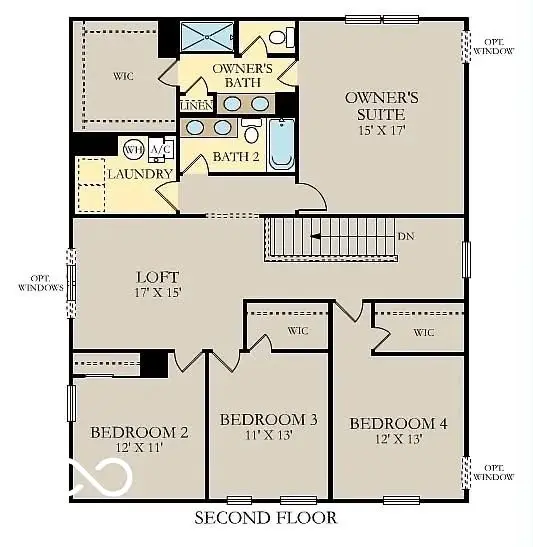
This looks like a brand-new, two-story house with 5 bedrooms and 3 full bathrooms in Montgomery Woods, Franklin Township. Home was built in 2025 and is located on a cul-de-sac. Everything looks new, and it comes with the original builder, Lennar Home. Home is also ideal for large families. The first floor features a huge living room, an open kitchen and dining combo, a convenient first-floor bedroom, and a private study room or office space. The second level includes a versatile loft surrounded by four spacious bedrooms - three of which feature walk-in closets. The master bedroom on the upper level has a stand-up shower bathroom and a huge walk-in closet. 3-car attached garage with extra storage area in it.

Location

State IN

County Marion

Rooms

Main Level Bedrooms 1

Interior

Interior Features Attic Access, Kitchen Island, Pantry, Smart Thermostat, Walk-In Closet(s), Wood Work Painted

Heating Forced Air, Natural Gas

Cooling Central Air

Equipment Smoke Alarm

Fireplace N

Appliance Dishwasher, Electric Water Heater, Disposal, MicroHood, Microwave, Gas Oven, Refrigerator

Exterior

Exterior Feature Smart Lock(s)

Garage Spaces 3.0

Water Access Desc Public

Building

Story Two

Foundation Slab

Water Public

Architectural Style Traditional

Structure Type Brick,Cement Siding

New Construction false

Schools

Middle Schools Franklin Central Junior High

High Schools Franklin Central High School

School District Franklin Township Com Sch Corp

Others

HOA Fee Include Entrance Common,Walking Trails,ParkPlayground

Ownership Mandatory Fee

MIBOR MLS

Nearby Locations

Jason Terry

"My job is to find and attract mastery-based agents to the office, protect the culture, and make sure everyone is happy! "

+1(317) 678-7667

jason@bespoque.properties

760 S Rangeline Rd, Carmel, IN 46032-3035, USA

GET MORE INFORMATION

Name
Phone*
Message

Go tour this home

10823 Soda Creek CT