

6204 Madison AVE, Indianapolis, IN 46227
6204 Madison AVE, Indianapolis, IN 46227,Video Tour
6204 Madison AVE, Indianapolis, IN 46227
REQUEST A TOUR If you would like to see this home without being there in person, select the "Virtual Tour" option and your agent will contact you to discuss available opportunities.
In-PersonVirtual Tour
Listed by Jessica Hamby • eXp Realty, LLC
$ 419,900
Est. payment | /mo

4 Beds

3 Baths

3,052 SqFt


$ 419,900
Est. payment | /mo

4 Beds

3 Baths

3,052 SqFt

Key Details

Property Type Single Family Home

Sub Type Single Family Residence

Listing Status Active

Purchase Type For Sale

Square Footage 3,052 sqft

Price per Sqft $137

Subdivision No Subdivision

MLS Listing ID 22119962

Bedrooms 4

Full Baths 3

HOA Y/N No

Year Built 1951

Tax Year 2025

Lot Size 1.450 Acres

Acres 1.45

Property Sub-Type Single Family Residence

Property Description

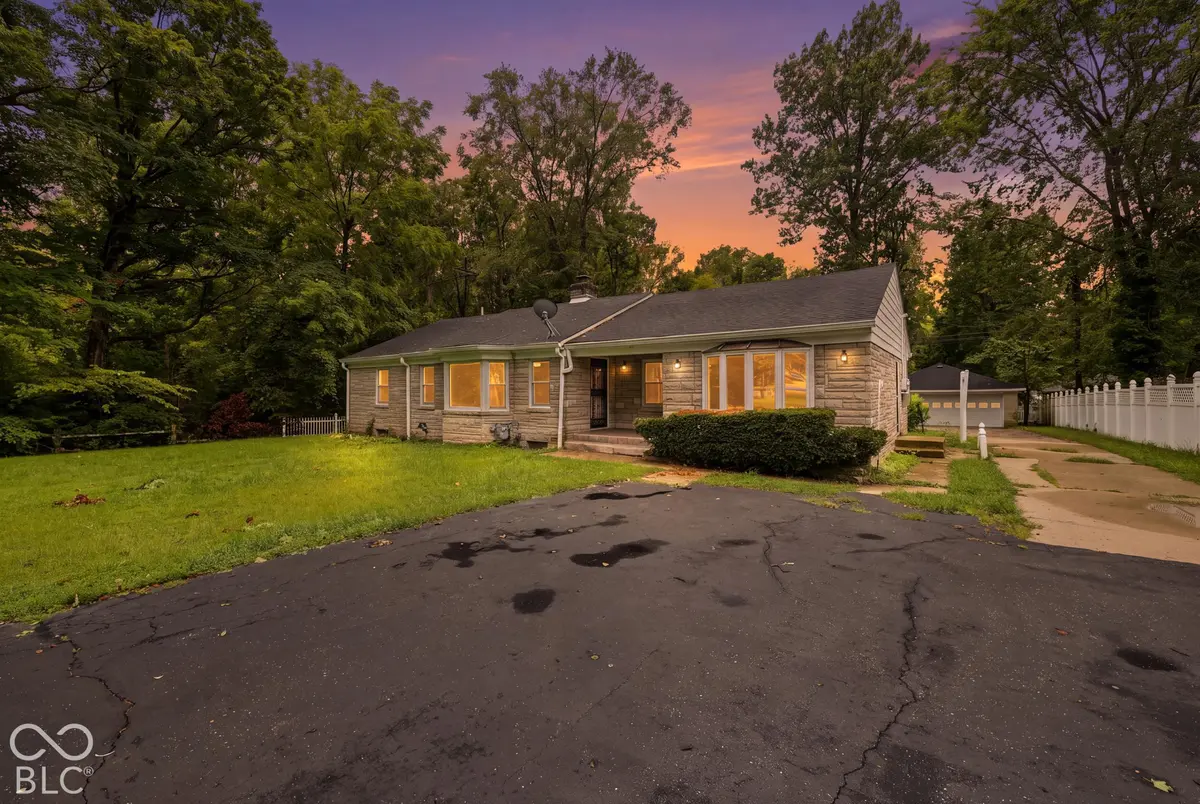
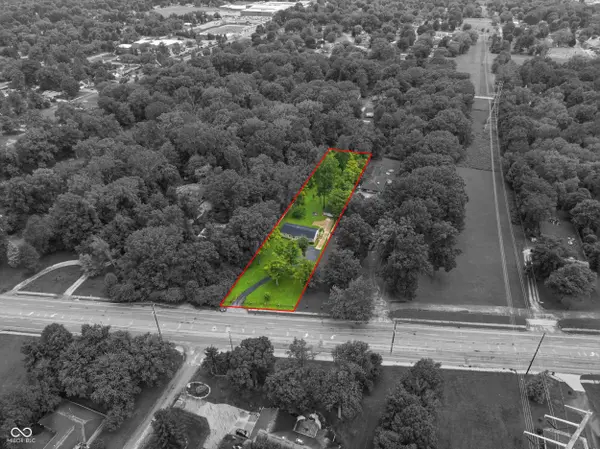
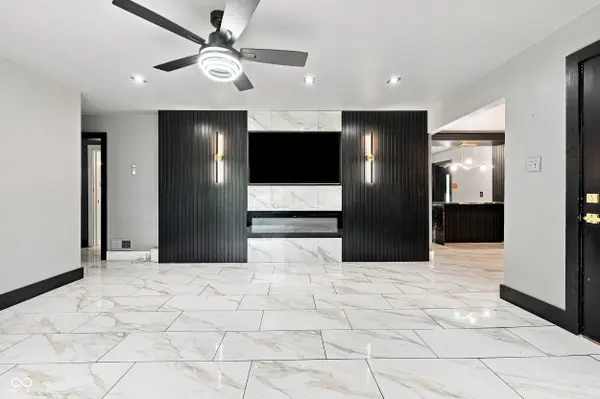
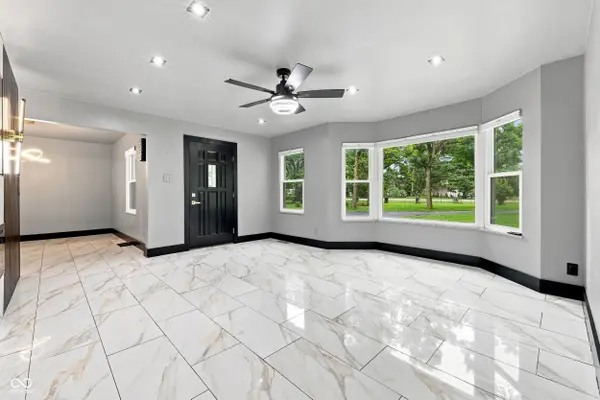
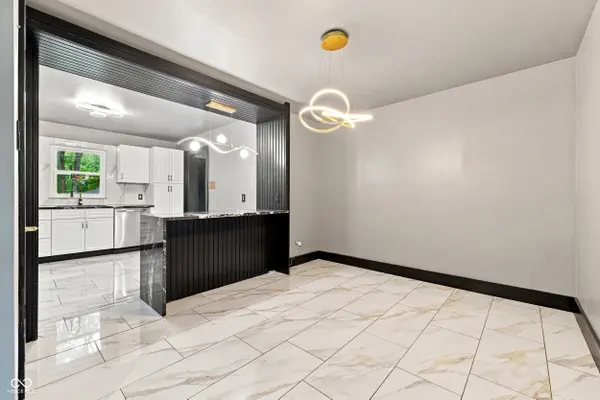
All-stone ranch on 1.45 partially wooded acres, renovated in 2025, with four bedrooms, three flex rooms, and three full baths. All four bedrooms and two full baths are on the main level, including a primary bedroom with a walk-in closet, full bathroom, and private entrance. The finished basement adds a third full bath and three versatile flex rooms with closets, great for guests, home offices, hobbies, multigenerational living, or simply having extra room to spread out. The 2025 improvements include a full kitchen remodel with upgraded cabinets, granite countertops, and stainless steel appliances, new tile flooring throughout the main level, and new LVP flooring throughout the basement. Outside, you'll find a covered front porch, rear deck, detached three-car garage with electricity, and a storage barn, all with no HOA. This kind of privacy and space is hard to come by within the city, and you're still only about 10 minutes from Greenwood and an easy drive to downtown Indianapolis. Preferred lender credit available toward closing costs or a rate buydown. Ask for details!

Location

State IN

County Marion

Rooms

Basement Daylight, Finished, Storage Space

Main Level Bedrooms 4

Kitchen Kitchen Updated

Interior

Interior Features Breakfast Bar, Paddle Fan, Hi-Speed Internet Availbl, In-Law Floorplan, Eat-in Kitchen, Pantry, Walk-In Closet(s), Wood Work Painted

Heating Forced Air, Gas

Cooling Central Air

Fireplaces Number 1

Fireplaces Type Electric, Living Room

Equipment Sump Pump

Fireplace Y

Appliance Dishwasher, Dryer

Exterior

Exterior Feature Storage, Fire Pit, Storage Shed

Garage Spaces 3.0

Utilities Available Cable Available, Electricity Connected, Natural Gas Connected, Sewer Connected, Water Connected

Water Access Desc Public

Building

Story One

Foundation Block

Water Public

Architectural Style Ranch

Structure Type Stone

New Construction false

Schools

Middle Schools Southport Middle School

High Schools Southport High School

School District Perry Township Schools

Others

Virtual Tour https://my.matterport.com/show/?m=FUuZRRkPBc4

MIBOR MLS

Nearby Locations

Jason Terry

"My job is to find and attract mastery-based agents to the office, protect the culture, and make sure everyone is happy! "

+1(317) 678-7667

jason@bespoque.properties

760 S Rangeline Rd, Carmel, IN 46032-3035, USA

GET MORE INFORMATION

Name
Phone*
Message

Go tour this home

6204 Madison AVE