

541 Stafford DR, Westfield, IN 46074
REQUEST A TOUR If you would like to see this home without being there in person, select the "Virtual Tour" option and your agent will contact you to discuss available opportunities.
In-PersonVirtual Tour
Listed by Eric Rasmussen • CENTURY 21 Scheetz
$ 569,900
Est. payment | /mo

4 Beds

4 Baths

3,920 SqFt


Save
$ 569,900
Est. payment | /mo
Save

4 Beds

4 Baths

3,920 SqFt

Key Details

Property Type Single Family Home

Sub Type Single Family Residence

Listing Status Active

Purchase Type For Sale

Square Footage 3,920 sqft

Price per Sqft $145

Subdivision Maple Knoll

MLS Listing ID 22117694

Bedrooms 4

Full Baths 3

Half Baths 1

HOA Fees $350/Semi-Annually

HOA Y/N Yes

Year Built 2007

Tax Year 2025

Lot Size 8,712 Sqft

Acres 0.2

Property Sub-Type Single Family Residence

Property Description

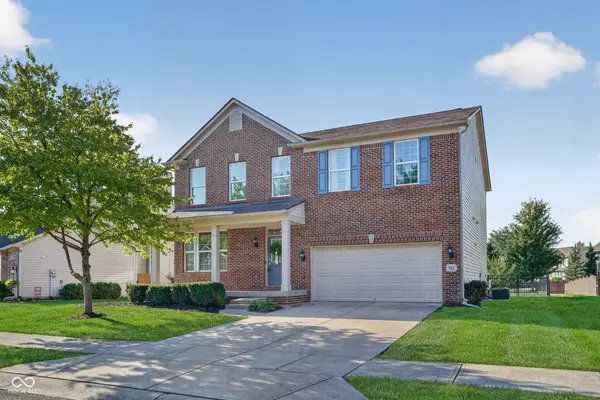
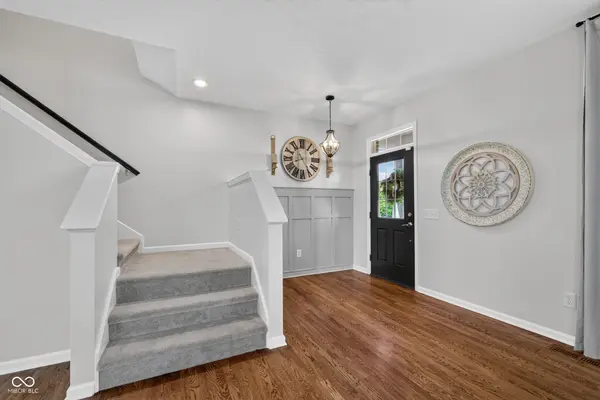
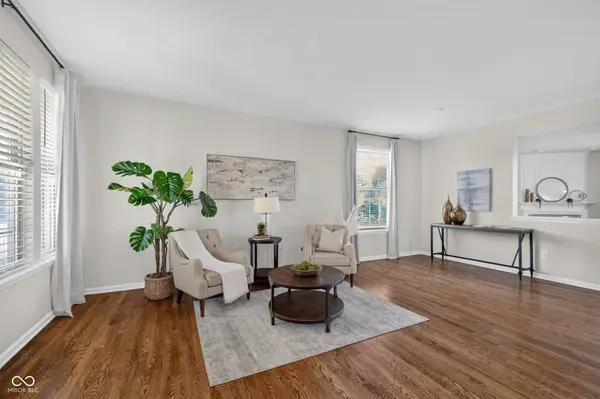
Beautifully updated 4 bedroom, 3.5 bath home in highly desirable Maple Knoll! From the moment you walk in, you'll appreciate the open floor plan, gorgeous hardwood floors throughout the main level, and all the thoughtful updates that make this home truly move-in ready. The kitchen has been nicely updated with new countertops, freshly painted cabinets, stainless steel appliances, tile backsplash, and a center island. It opens directly to the spacious family room with a cozy fireplace, making it the perfect place to gather with family and friends. Upstairs you'll find brand-new carpet, a large loft that's ideal as a second living space, playroom, or home office, four generously sized bedrooms, and a conveniently located laundry room with plenty of storage. The primary suite features vaulted ceilings, a large walk-in closet, and a private bath with a double vanity. The finished basement gives you even more room to spread out with a large recreation room, full bath, private office, and workout area. Whether you're working from home, hosting guests, or looking for extra space for hobbies, you'll have plenty of options. Step outside and enjoy the backyard! The Trex deck leads down to a paver patio that's perfect for relaxing or entertaining, all overlooking a large backyard with newer black aluminum fence. Located in one of Westfield's most popular neighborhoods, this home offers the space, updates, and layout today's buyers are looking for. All that's left to do is move in and enjoy!

Location

State IN

County Hamilton

Rooms

Basement Ceiling - 9+ feet, Finished, Daylight

Interior

Interior Features Attic Access, High Ceilings, Ceiling Vaulted, Walk-In Closet(s), Hardwood Floors, Eat-in Kitchen, Hi-Speed Internet Availbl, Wired for Data, Kitchen Island, Pantry

Heating Forced Air, Electric, Natural Gas

Cooling Central Air

Fireplaces Number 1

Fireplaces Type Great Room

Equipment Smoke Alarm, Sump Pump

Fireplace Y

Appliance Dishwasher, Disposal, MicroHood, Electric Oven, Refrigerator, Gas Water Heater

Exterior

Garage Spaces 2.0

Utilities Available Cable Available, Natural Gas Connected

View Y/N false

Water Access Desc Public

Building

Story Three Or More

Foundation Concrete Perimeter

Water Public

Architectural Style Traditional

Structure Type Brick,Vinyl Siding

New Construction false

Schools

Elementary Schools Maple Glen Elementary

School District Westfield-Washington Schools

Others

HOA Fee Include Association Home Owners,Clubhouse,Entrance Common,Maintenance,ParkPlayground,Management,Snow Removal,Tennis Court(s),Trash

Ownership Mandatory Fee

MIBOR MLS

Nearby Locations

Jason Terry

"My job is to find and attract mastery-based agents to the office, protect the culture, and make sure everyone is happy! "

+1(317) 678-7667

jason@bespoque.properties

760 S Rangeline Rd, Carmel, IN, 46032-3035, USA

GET MORE INFORMATION

Name
Phone*
Message

Go tour this home

541 Stafford DR