

924 Woodcrest WAY, Anderson, IN 46012
REQUEST A TOUR If you would like to see this home without being there in person, select the "Virtual Tour" option and your agent will contact you to discuss available opportunities.
In-PersonVirtual Tour
Listed by Chris Schulhof • RE/MAX Realty Services
$ 595,000
Est. payment | /mo

3 Beds

4 Baths

3,698 SqFt


Save
$ 595,000
Est. payment | /mo
Save

3 Beds

4 Baths

3,698 SqFt

Key Details

Property Type Single Family Home

Sub Type Single Family Residence

Listing Status Active

Purchase Type For Sale

Square Footage 3,698 sqft

Price per Sqft $160

Subdivision Woodcrest Of Union Twp

MLS Listing ID 22116562

Bedrooms 3

Full Baths 3

Half Baths 1

HOA Fees $1,200/ann

HOA Y/N Yes

Year Built 1994

Tax Year 2025

Lot Size 1.100 Acres

Acres 1.1

Property Sub-Type Single Family Residence

Property Description

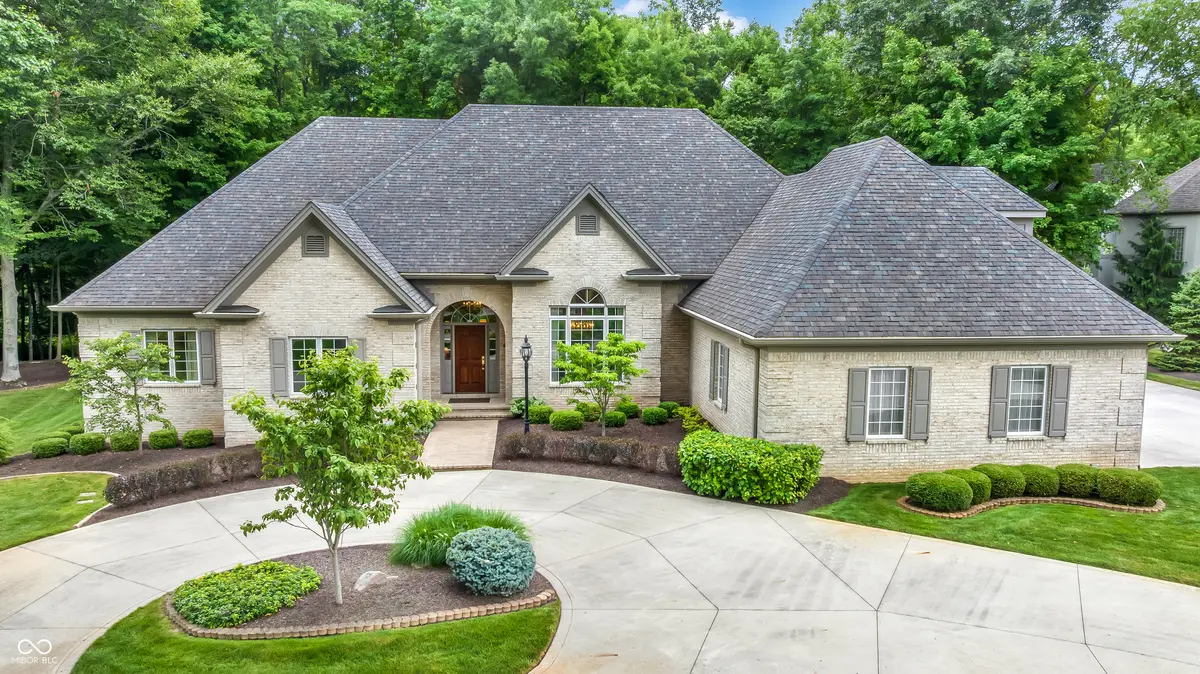
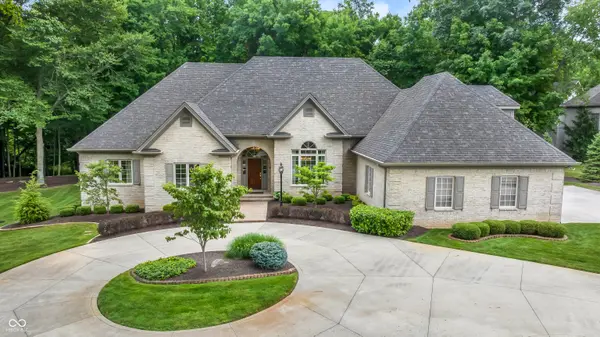
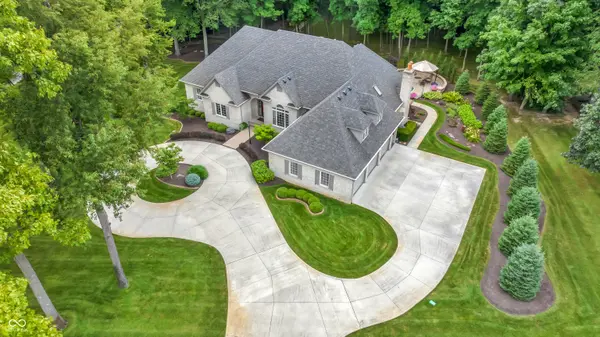
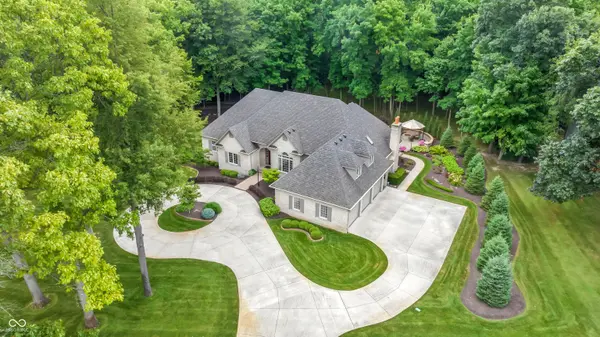
Remarkable custom ALL BRICK ranch home in a park-like setting is an exceptional opportunity you won't want to miss! Nestled on a beautifully landscaped, wooded 1+ acre lot with an irrigation system supplied by a private well, this stunning residence offers the perfect blend of luxury, comfort, and privacy. The thoughtfully designed floor plan includes a 3-car garage and an upstairs bonus room with a full bath, ideal as a guest suite, or third bedroom. Inside, custom craftsmanship is showcased throughout with rich cherry hardwood floors, soaring ceilings, and exquisite custom moldings that create timeless elegance. Designed for both everyday living and entertaining, the home features a chef's kitchen with custom cabinetry, stainless steel appliances, a center island, built-in workstation, and abundant prep space. The kitchen flows seamlessly into the inviting great room, while a formal dining room, private office, and charming FOUR season room provide additional spaces to gather, work, and relax. The main-level primary suite serves as a private retreat, complete with a spacious sitting area and a luxurious spa-inspired bath. A second main-level bedroom with its own en-suite bath offers ideal accommodations for guests or multigenerational living. Step outside to experience the true beauty of this property. Enjoy peaceful mornings or relaxing evenings on the expansive rear deck overlooking mature trees, where the tranquil setting and abundant wildlife create a private backyard oasis unlike any other.

Location

State IN

County Madison

Rooms

Main Level Bedrooms 2

Kitchen Kitchen Updated

Interior

Interior Features Bath Sinks Double Main, Built-in Features, High Ceilings, Entrance Foyer, Paddle Fan, Hardwood Floors, Hi-Speed Internet Availbl, Eat-in Kitchen, Pantry, Walk-In Closet(s)

Cooling Central Air

Fireplaces Number 2

Fireplaces Type Family Room, Gas Log, Living Room

Equipment Security System, Smoke Alarm, Sump Pump

Fireplace Y

Appliance Dishwasher, Dryer, Disposal, Gas Water Heater, Humidifier, Microwave, Oven, Gas Oven, Refrigerator, Washer, Water Heater, Water Purifier, Water Softener Owned

Exterior

Exterior Feature Sprinkler System

Garage Spaces 3.0

Utilities Available Cable Connected, Natural Gas Connected

View Y/N false

Water Access Desc Public,Private

Building

Story Two

Foundation Crawl Space

Water Public, Private

Architectural Style Traditional

Structure Type Brick

New Construction false

Schools

School District Anderson Community School Corp

Others

HOA Fee Include Snow Removal

Ownership Mandatory Fee

MIBOR MLS

Nearby Locations

Jason Terry

"My job is to find and attract mastery-based agents to the office, protect the culture, and make sure everyone is happy! "

+1(317) 678-7667

jason@bespoque.properties

760 S Rangeline Rd, Carmel, IN, 46032-3035, USA

GET MORE INFORMATION

Name
Phone*
Message

Go tour this home

924 Woodcrest WAY