

4709 Andover SQ, Indianapolis, IN 46226
4709 Andover SQ, Indianapolis, IN 46226,Video Tour
4709 Andover SQ, Indianapolis, IN 46226
REQUEST A TOUR If you would like to see this home without being there in person, select the "Virtual Tour" option and your agent will contact you to discuss available opportunities.
In-PersonVirtual Tour
Listed by Kristen Yazel • CENTURY 21 Scheetz
$ 400,000
Est. payment | /mo

3 Beds

2 Baths

3,840 SqFt


$ 400,000
Est. payment | /mo

3 Beds

2 Baths

3,840 SqFt

Key Details

Property Type Single Family Home

Sub Type Single Family Residence

Listing Status Active

Purchase Type For Sale

Square Footage 3,840 sqft

Price per Sqft $104

Subdivision Devon Hills

MLS Listing ID 22097327

Bedrooms 3

Full Baths 2

HOA Y/N No

Year Built 1952

Tax Year 2024

Lot Size 0.660 Acres

Acres 0.66

Property Sub-Type Single Family Residence

Property Description

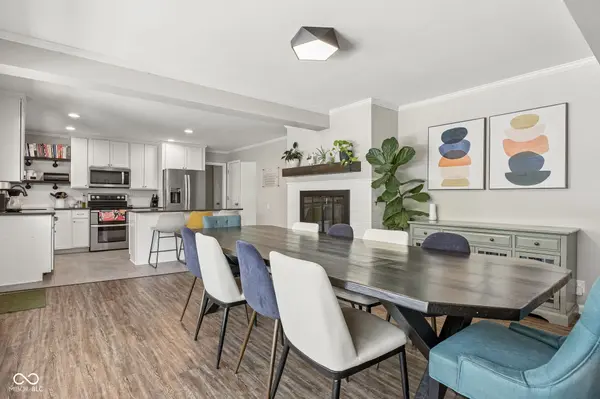
Looking for an urban oasis? You found it! Gift yourself a sparkling, private pool this summer! Sure to be the envy of your friends, this home is an entertainer's dream! Welcome to Andover Square - an enormous ranch home on a walkout basement! Inside you'll find an updated, OPEN-CONCEPT interior with LVP flooring and stylish kitchen! Tons of cabinets and counterspace with a center island! Incredible views overlooking the front and back yards with mature trees and water! Large bedrooms with great closets and two full baths on the main. Downstairs is a bonus room that currently accommodates overnight guests plus 2 HUGE recreation areas - one being used for exercise equipment and the other as a family/game room! Entertain or relax in the sunroom overlooking a dreamy landscape OR take it out on the patio for barbeques and sunshine! Less than 10 minutes to the Binford Farmers' Market, multiple restaurants/shops and grocery options yet nestled away in a quiet, wooded, park-like setting!

Location

State IN

County Marion

Rooms

Basement Exterior Entry, Full, Interior Entry, Partially Finished, Storage Space, Walk-Out Access

Main Level Bedrooms 3

Kitchen Kitchen Updated

Interior

Interior Features Attic Access, Bath Sinks Double Main, Breakfast Bar, Kitchen Island, Paddle Fan, Eat-in Kitchen, Pantry

Heating Forced Air, Natural Gas

Cooling Central Air

Fireplaces Number 1

Fireplaces Type Family Room, Wood Burning

Equipment Smoke Alarm, Sump Pump

Fireplace Y

Appliance Dishwasher, Dryer, Disposal, Gas Water Heater, Microwave, Electric Oven, Refrigerator, Washer

Exterior

Exterior Feature Fire Pit, Playset

Garage Spaces 2.0

View Y/N true

Water Access Desc Public

View Forest, Pond, Pool, Trees/Woods, Water

Building

Story One

Foundation Block

Water Public

Architectural Style Contemporary, Mid-Century Modern, Ranch

Structure Type Vinyl With Brick

New Construction false

Schools

Elementary Schools Clearwater Elementary School

Middle Schools Eastwood Middle School

High Schools North Central High School

School District Msd Washington Township

Others

Virtual Tour https://www.zillow.com/view-imx/8e0cca8c-e531-4c69-860c-e6cd31fc6359?wl=true&setAttribution=mls&initialViewType=pano

MIBOR MLS

Nearby Locations

Jason Terry

"My job is to find and attract mastery-based agents to the office, protect the culture, and make sure everyone is happy! "

+1(317) 678-7667

jason@bespoque.properties

760 S Rangeline Rd, Carmel, IN, 46032-3035, USA

GET MORE INFORMATION

Name
Phone*
Message

Go tour this home

4709 Andover SQ