

7194 Rodney PL, Noblesville, IN 46062
REQUEST A TOUR If you would like to see this home without being there in person, select the "Virtual Tour" option and your agent will contact you to discuss available opportunities.
In-PersonVirtual Tour
Listed by Elisabeth Lugar • CENTURY 21 Scheetz
$ 415,000
Est. payment | /mo

4 Beds

3 Baths

3,462 SqFt


$ 415,000
Est. payment | /mo

4 Beds

3 Baths

3,462 SqFt

Open House

Sun Oct 11, 1:00pm - 3:00pm

Key Details

Property Type Single Family Home

Sub Type Single Family Residence

Listing Status Active

Purchase Type For Sale

Square Footage 3,462 sqft

Price per Sqft $119

Subdivision Whitcomb Ridge

MLS Listing ID 22114883

Bedrooms 4

Full Baths 2

Half Baths 1

HOA Fees $400/ann

HOA Y/N Yes

Year Built 2000

Tax Year 2025

Lot Size 10,018 Sqft

Acres 0.23

Property Sub-Type Single Family Residence

Property Description

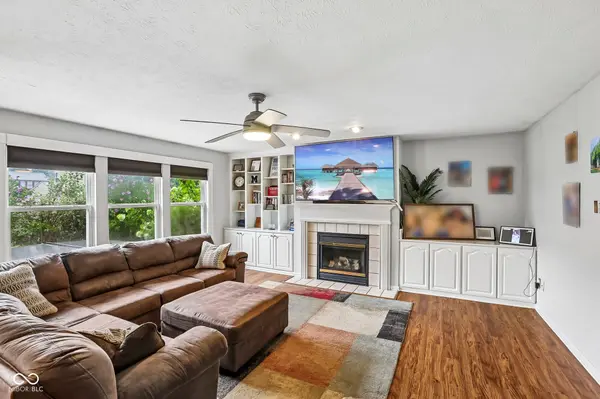
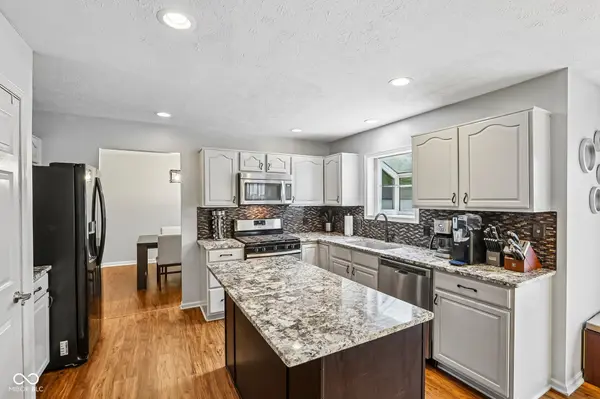
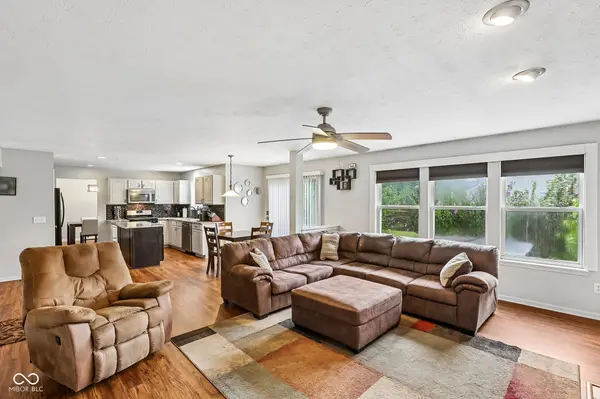
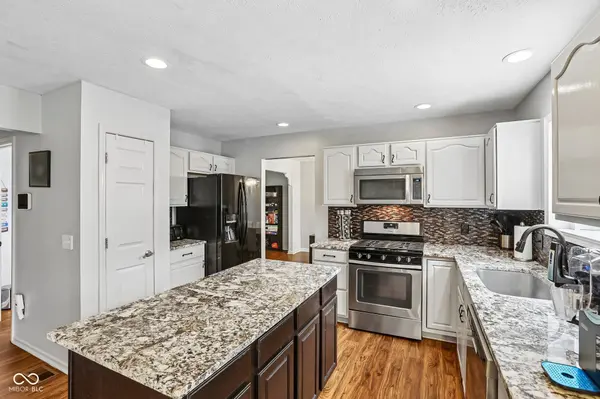
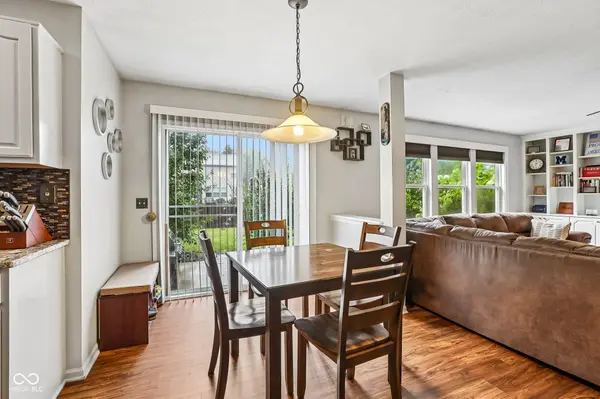
Wonderful home with room to spread out! 4 bedrooms, 2.5 baths & 3,325 sf of finished living space, including approximately 1,001 finished sf in the basement. Tucked on a quiet cul-de-sac in Whitcomb Ridge, this home offers flexible living space, an updated kitchen, a fenced backyard & neighborhood amenities including a heated pool, playground & walking trails. The family room is the heart of the home with custom built-ins & expansive windows bringing in natural light. The updated kitchen features granite countertops, a center island, abundant cabinetry, stainless steel appliances & a breakfast area with direct access to the backyard. A separate dining room and main-level office or flex room provide even more options for everyday living, working from home & entertaining. Upstairs, the vaulted primary suite offers a spacious walk-in closet with custom shelving and a private bath with dual vanities, garden tub & separate shower. Three additional bedrooms are generously sized and each has a walk-in closet, while the second-floor laundry adds everyday convenience. The finished basement offers plenty of room for movie nights, recreation, a home gym, hobbies or another office. Outside, enjoy the fully fenced backyard, mature landscaping & mini barn for additional storage. Whitcomb Ridge residents enjoy a heated community pool, separate kiddie pool, updated playground & scenic walking trails. Convenient to Downtown Noblesville, Morse Reservoir, Federal Hill Commons, Hamilton Town Center, Ruoff Music Center, shopping, dining & I-69. Noblesville Schools.

Location

State IN

County Hamilton

Rooms

Basement Partially Finished

Kitchen Kitchen Updated

Interior

Interior Features Walk-In Closet(s), Hi-Speed Internet Availbl

Heating Forced Air, Gas

Cooling Central Air

Fireplaces Number 1

Fireplaces Type Gas Log, Living Room

Equipment Smoke Alarm

Fireplace Y

Appliance Dryer, Disposal, Microwave, Gas Oven, Refrigerator, Washer, Exhaust Fan, Gas Water Heater, Water Softener Rented

Exterior

Exterior Feature Storage Shed

Garage Spaces 2.0

Utilities Available Cable Available, Natural Gas Connected

View Y/N true

Water Access Desc Public

View Neighborhood

Building

Story Two

Foundation Concrete Perimeter

Water Public

Architectural Style Traditional

Structure Type Vinyl With Brick

New Construction false

Schools

Elementary Schools Hinkle Creek Elementary School

Middle Schools Noblesville West Middle School

High Schools Noblesville High School

School District Noblesville Schools

Others

HOA Fee Include Association Home Owners,Insurance,Maintenance,ParkPlayground,Walking Trails

Ownership Mandatory Fee

Virtual Tour https://media.zillowmediaexperts.com/sites/emomzazx/unbranded

MIBOR MLS

Nearby Locations

Jason Terry

"My job is to find and attract mastery-based agents to the office, protect the culture, and make sure everyone is happy! "

+1(317) 678-7667

jason@bespoque.properties

760 S Rangeline Rd, Carmel, IN 46032-3035, USA

GET MORE INFORMATION

Name
Phone*
Message

Go tour this home

7194 Rodney PL