

5210 Baltustrol DR, Avon, IN 46123
REQUEST A TOUR If you would like to see this home without being there in person, select the "Virtual Tour" option and your agent will contact you to discuss available opportunities.
In-PersonVirtual Tour
Listed by Andrea Galvan • eXp Realty, LLC
$ 265,000
Est. payment | /mo

2 Beds

2 Baths

1,552 SqFt


Save
$ 265,000
Est. payment | /mo
Save

2 Beds

2 Baths

1,552 SqFt

Key Details

Property Type Condo

Sub Type Condominium

Listing Status Active

Purchase Type For Sale

Square Footage 1,552 sqft

Price per Sqft $170

Subdivision Oxford Park

MLS Listing ID 22113602

Bedrooms 2

Full Baths 2

HOA Fees $258/mo

HOA Y/N Yes

Year Built 2005

Tax Year 2025

Lot Size 1,742 Sqft

Acres 0.04

Property Sub-Type Condominium

Property Description

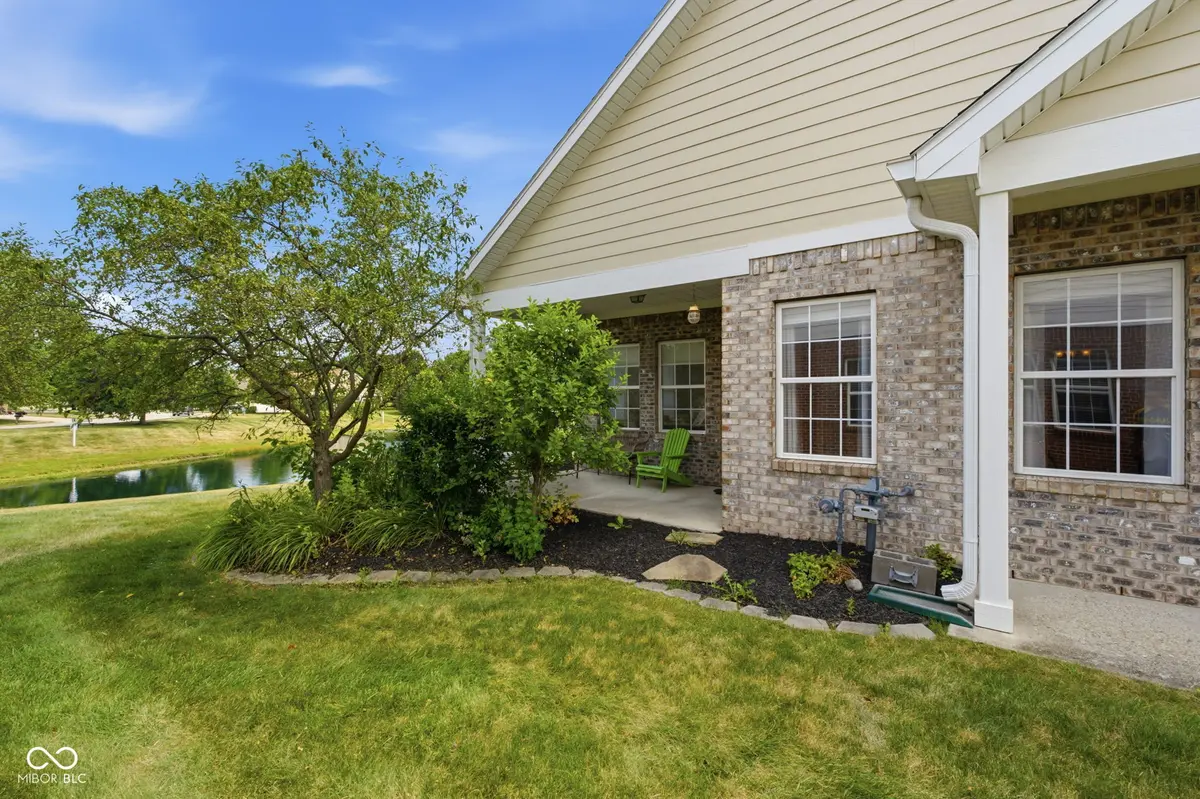
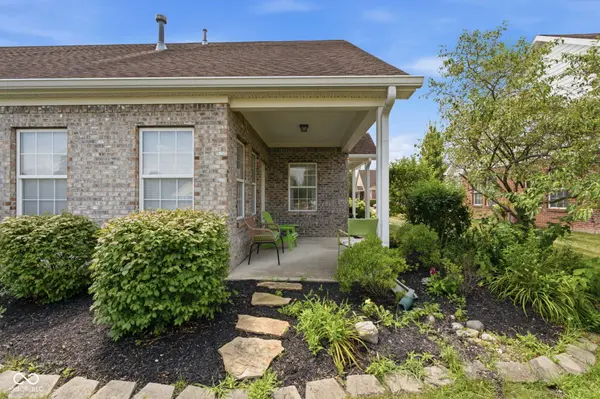
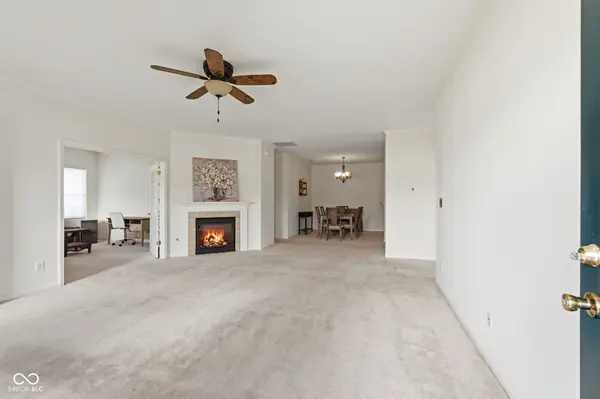
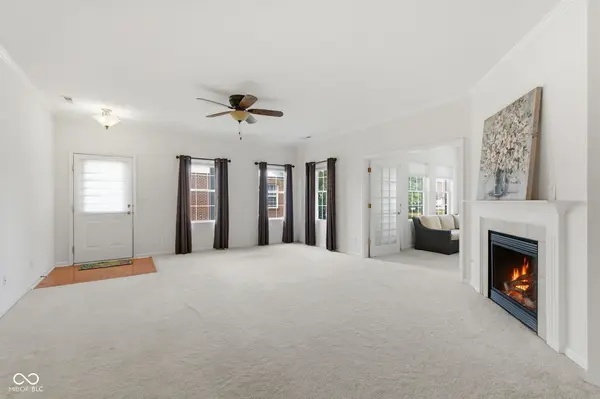
Enjoy low-maintenance, patio-style living in this beautifully maintained 2-bedroom, 2-full-bathroom condo, perfectly situated near Prestwick Country Club and golf course in Oxford Park. Whether you're relocating, looking to simplify your space, or want a low-maintenance lock-and-leave lifestyle, this home offers comfort and convenience in one of the area's most sought-after communities. Freshly painted throughout, this home feels bright, clean, and move-in ready from the moment you walk in. With just over 1,500 square feet, the split-bedroom floor plan offers privacy for owners and guests alike, while two full bathrooms make everyday living, and hosting, a breeze. A two-car attached garage provides plenty of room for vehicles, storage, or a workshop space. Enjoy your morning coffee or evening unwind on the private patio overlooking a beautiful pond with fountain. Just minutes from Prestwick's golf course, clubhouse, and scenic green space, this location is ideal for golf enthusiasts and anyone who appreciates a quiet, well-kept community close to shopping, dining, and everyday conveniences. Schedule your showing today!

Location

State IN

County Hendricks

Rooms

Main Level Bedrooms 2

Interior

Interior Features Attic Access, Attic Pull Down Stairs, Walk-In Closet(s), Breakfast Bar, Paddle Fan, Entrance Foyer, Hi-Speed Internet Availbl, Pantry

Heating Forced Air, Natural Gas

Cooling Central Air

Fireplaces Number 1

Fireplaces Type Gas Log, Great Room

Equipment Smoke Alarm

Fireplace Y

Appliance Dishwasher, Dryer, MicroHood, Electric Oven, Refrigerator, Washer, Gas Water Heater

Exterior

Garage Spaces 2.0

Utilities Available Cable Available, Natural Gas Connected

View Y/N true

Water Access Desc Public

View Pond

Building

Story One

Foundation Slab

Water Public

Architectural Style Ranch

Structure Type Brick

New Construction false

Schools

Elementary Schools Hickory Elementary School

Middle Schools Avon Middle School South

High Schools Avon High School

School District Avon Community School Corp

Others

HOA Fee Include Entrance Common,Insurance,Lawncare,Maintenance Structure,Maintenance,ParkPlayground,Snow Removal,Trash

Ownership Mandatory Fee

MIBOR MLS

Nearby Locations

Jason Terry

"My job is to find and attract mastery-based agents to the office, protect the culture, and make sure everyone is happy! "

+1(317) 678-7667

jason@bespoque.properties

760 S Rangeline Rd, Carmel, IN, 46032-3035, USA

GET MORE INFORMATION

Name
Phone*
Message

Go tour this home

5210 Baltustrol DR