

122 Norris DR, Anderson, IN 46013
REQUEST A TOUR If you would like to see this home without being there in person, select the "Virtual Tour" option and your agent will contact you to discuss available opportunities.
In-PersonVirtual Tour
Listed by Joshua Vida • Paradigm Realty Solutions
$ 285,000
Est. payment | /mo

3 Beds

2 Baths

1,455 SqFt


Save
$ 285,000
Est. payment | /mo
Save

3 Beds

2 Baths

1,455 SqFt

Key Details

Property Type Single Family Home

Sub Type Single Family Residence

Listing Status Active

Purchase Type For Sale

Square Footage 1,455 sqft

Price per Sqft $195

Subdivision Norris Heights

MLS Listing ID 22114778

Bedrooms 3

Full Baths 2

HOA Y/N No

Year Built 1964

Tax Year 2025

Lot Size 0.320 Acres

Acres 0.32

Property Sub-Type Single Family Residence

Property Description

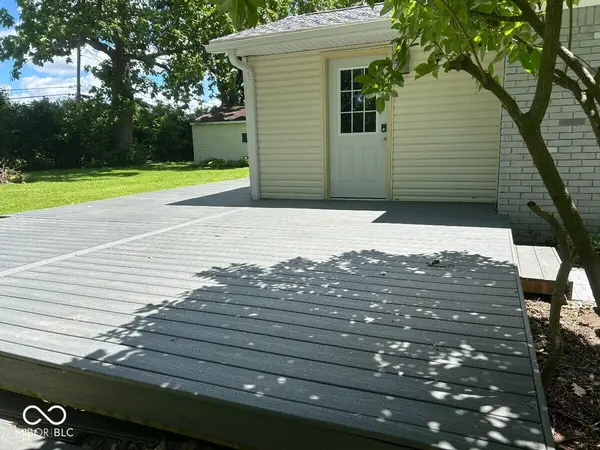
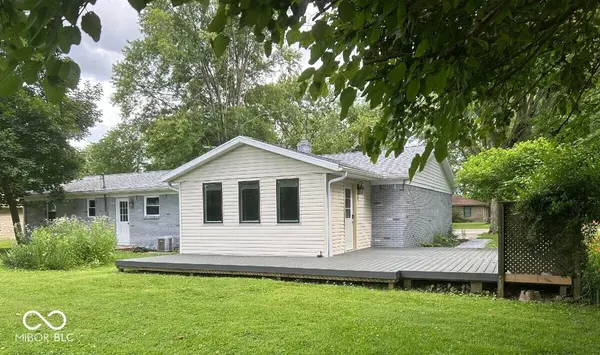
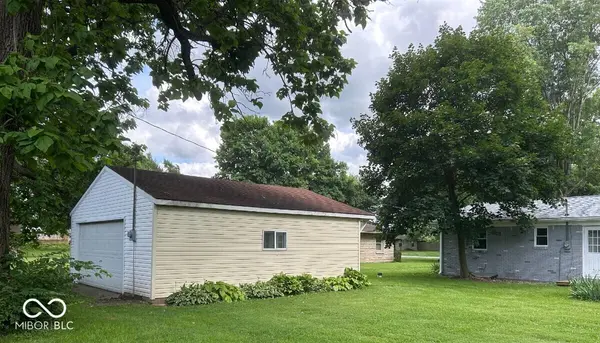
Pendleton Schools but close to Anderson shopping! Step inside this stunning 3-bedroom, 2-full bath brick ranch offering 1,450 sq ft of living space, including multiple living areas, an attached 2-car garage and a detached garage/workshop. Renovations include: Exterior: Roof, sheathing & rafters, Peak siding, Soffit, fascia, downspouts & gutters, Trex deck, Exterior door, Encapsulated crawlspace with sump pump, Minisplit, Updated porch & landscaping, Stained brick exterior, Finished detached garage with attic, front & back garage door openers. Insulated and paneled Interior: Solid maple kitchen cabinets, Quartz kitchen counters, Floor tile in kitchen, dining & bathrooms, Garbage disposal, Refinished solid oak floors, Lush berber carpet in great room, Sunroom flooring, Modern lights/ceiling fans, New lights in all closets, Modern bathroom fixtures, Fresh paint, Room darkening/light filtering blinds, Electric panel and all outlets. The new kitchen includes solid maple, soft-close cabinets, new porcelain floor tile, quartz counters, new Maytag appliances, new sink, faucet and garbage disposal. The coffee bar completes the kitchen, making it perfect for both everyday meals and entertaining guests. A spacious great room next to the dining area with a cozy gas fireplace provides the ideal gathering spot for relaxing evenings. The primary suite boasts a beautifully updated ensuite bathroom, while two additional bedrooms and a second full bath ensure plenty of private space. The house has a four-seasons room off the new Trex deck and a main room, for living, dining or a combination of both. Outside, you'll enjoy the curb appeal and low maintenance of a brick exterior. The .33-acre lot includes a finished detached garage with a spacious work area and attic. Pair all this with a location on a quiet dead-end street with a field in the back, in the highly sought-after South Madison School District for an updated, move-in ready home to make your own.

Location

State IN

County Madison

Rooms

Main Level Bedrooms 3

Kitchen Kitchen Updated

Interior

Interior Features Attic Pull Down Stairs, Bath Sinks Double Main, Entrance Foyer, Paddle Fan, Hardwood Floors, Hi-Speed Internet Availbl, Eat-in Kitchen, Pantry, Smart Thermostat, Wood Work Painted

Heating Forced Air, Natural Gas, Heat Pump

Cooling Central Air, Heat Pump

Fireplaces Number 1

Fireplaces Type Family Room, Gas Log

Equipment Smoke Alarm, Sump Pump

Fireplace Y

Appliance Dishwasher, Disposal, Gas Water Heater, MicroHood, Microwave, Convection Oven, Electric Oven, Water Heater, Water Softener Rented

Exterior

Exterior Feature Lighting, Smart Lock(s)

Garage Spaces 4.0

Utilities Available Cable Available, Electricity Connected, Natural Gas Connected, Sep Electric Meter

Water Access Desc Well,Private

Building

Story One

Foundation Block

Water Well, Private

Architectural Style Ranch

Structure Type Brick,Vinyl Siding

New Construction false

Schools

Middle Schools Pendleton Heights Middle School

High Schools Pendleton Heights High School

School District South Madison Com Sch Corp

MIBOR MLS

Nearby Locations

Jason Terry

"My job is to find and attract mastery-based agents to the office, protect the culture, and make sure everyone is happy! "

+1(317) 678-7667

jason@bespoque.properties

760 S Rangeline Rd, Carmel, IN, 46032-3035, USA

GET MORE INFORMATION

Name
Phone*
Message

Go tour this home

122 Norris DR