

15581 Edenvale DR, Westfield, IN 46074
REQUEST A TOUR If you would like to see this home without being there in person, select the "Virtual Tour" option and your agent will contact you to discuss available opportunities.
In-PersonVirtual Tour
Listed by Darcy Knott • Trueblood Real Estate
$ 875,000
Est. payment | /mo

4 Beds

4 Baths

4,105 SqFt


$ 875,000
Est. payment | /mo

4 Beds

4 Baths

4,105 SqFt

Open House

Sat Jul 18, 1:00pm - 3:00pm

Key Details

Property Type Single Family Home

Sub Type Single Family Residence

Listing Status Active

Purchase Type For Sale

Square Footage 4,105 sqft

Price per Sqft $213

Subdivision Harmony

MLS Listing ID 22113430

Bedrooms 4

Full Baths 3

Half Baths 1

HOA Fees $824/Semi-Annually

HOA Y/N Yes

Year Built 2019

Tax Year 2025

Lot Size 8,712 Sqft

Acres 0.2

Property Sub-Type Single Family Residence

Property Description

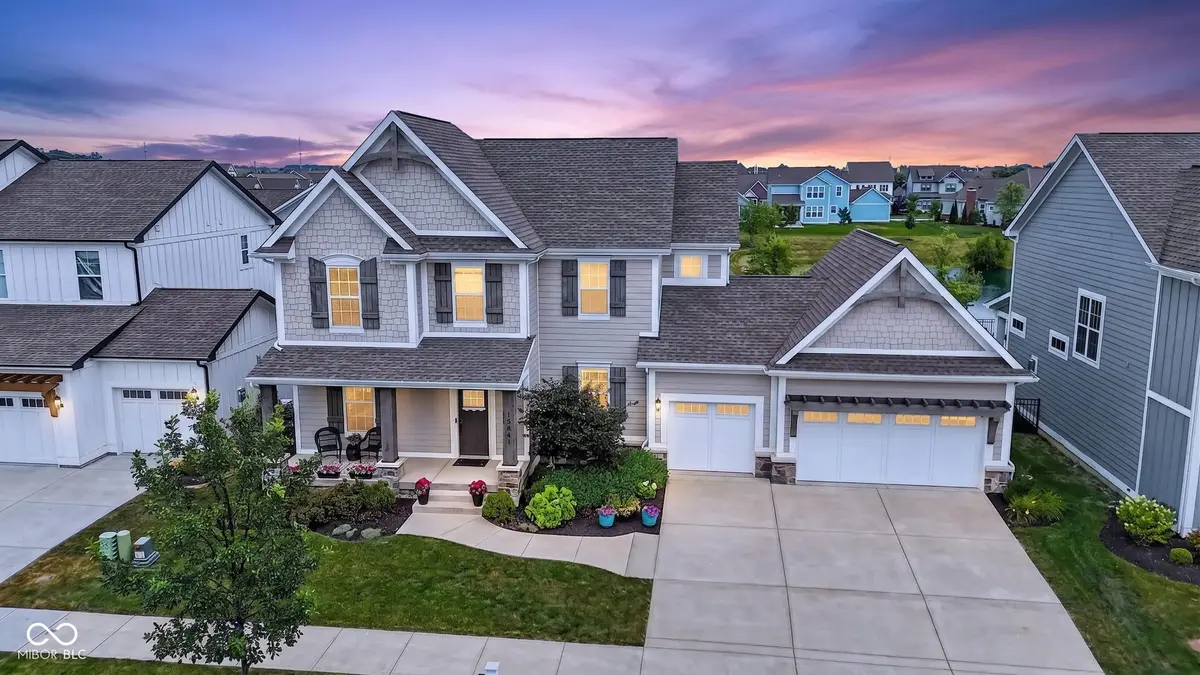
Discover the perfect blend of space, sophistication, and value in this expansive 4-bedroom, 3.5-bathroom home in the desirable Harmony neighborhood. Freshly updated with new interior paint on the main level, stairways and primary bedroom. At the heart of the home, the oversized kitchen island seamlessly blends into the great room, dining area, and patio, creating the perfect central hub for entertaining and everyday living. Custom cabinetry adds premium storage and architectural detailing to the office and great room. The lower level offers plenty of light with daylight windows and the opportunity to finish additional space for a 5th bedroom and 4th bathroom, providing opportunities for growth. This property provides the perfect canvas for family gatherings, daily relaxation and entertainment in its exceptional, fully fenced, thoughtfully designed outdoor living space. From sizzling summer cookouts to fireside s'mores, the porcelain paver patio is the ultimate setting for backyard gatherings. The neighborhood amenities are unmatched with access to pools, basketball courts, pickleball and tennis courts. The clubhouse features a full fitness center, yoga studio, banquet and meeting space and a catering kitchen. Enjoy walks around the walking trails or15 acre central park and playground for kids.

Location

State IN

County Hamilton

Rooms

Basement Ceiling - 9+ feet, Partially Finished

Interior

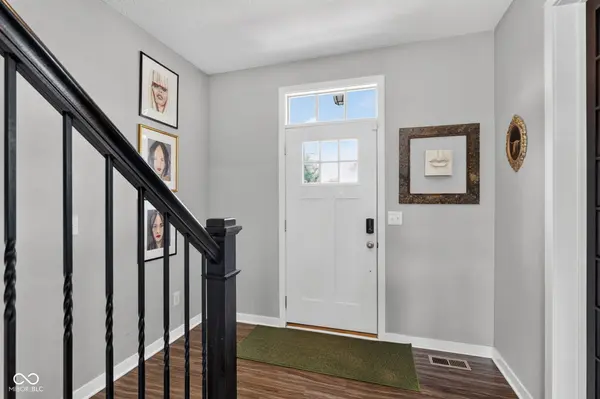
Interior Features Tray Ceiling(s), Walk-In Closet(s), Hardwood Floors, Supplemental Storage, Eat-in Kitchen, Entrance Foyer, Hi-Speed Internet Availbl, Wired for Data, Kitchen Island, Pantry, Smart Thermostat

Cooling Central Air

Fireplaces Number 1

Fireplaces Type Great Room

Equipment Sump Pump, Sump Pump w/Backup

Fireplace Y

Appliance Gas Cooktop, Dishwasher, ENERGY STAR Qualified Appliances, Disposal, Microwave, Oven, Range Hood, Bar Fridge, Gas Water Heater

Exterior

Garage Spaces 3.0

Utilities Available Cable Available, Natural Gas Available

Water Access Desc Public

Building

Story Two

Foundation Concrete Perimeter

Water Public

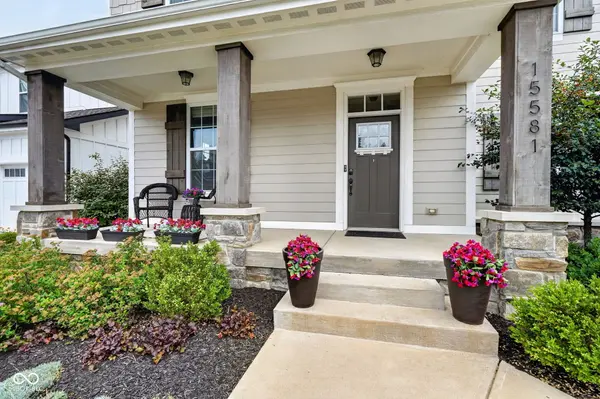
Architectural Style Craftsman, Traditional

Structure Type Cement Siding,Stone

New Construction false

Schools

School District Westfield-Washington Schools

Others

HOA Fee Include Association Home Owners,Clubhouse,Entrance Common,Exercise Room,Maintenance,Nature Area,ParkPlayground,Tennis Court(s)

Ownership Mandatory Fee

Virtual Tour https://hotplatemedia.aryeo.com/sites/eaopxldg/unbranded

MIBOR MLS

Nearby Locations

Jason Terry

"My job is to find and attract mastery-based agents to the office, protect the culture, and make sure everyone is happy! "

+1(317) 678-7667

jason@bespoque.properties

760 S Rangeline Rd, Carmel, IN, 46032-3035, USA

GET MORE INFORMATION

Name
Phone*
Message

Go tour this home

15581 Edenvale DR