

1503 Sandi DR, Indianapolis, IN 46260
REQUEST A TOUR If you would like to see this home without being there in person, select the "Virtual Tour" option and your agent will contact you to discuss available opportunities.
In-PersonVirtual Tour
Listed by Travis Barnes • F.C. Tucker Company
$ 415,000
Est. payment | /mo

4 Beds

3 Baths

2,374 SqFt


Save
$ 415,000
Est. payment | /mo
Save

4 Beds

3 Baths

2,374 SqFt

Open House

Sat Jul 18, 2:00pm - 4:00pm

Key Details

Property Type Single Family Home

Sub Type Single Family Residence

Listing Status Active

Purchase Type For Sale

Square Footage 2,374 sqft

Price per Sqft $174

Subdivision Greenbriar

MLS Listing ID 22112917

Bedrooms 4

Full Baths 2

Half Baths 1

HOA Y/N No

Year Built 1976

Tax Year 2025

Lot Size 0.320 Acres

Acres 0.32

Property Sub-Type Single Family Residence

Property Description

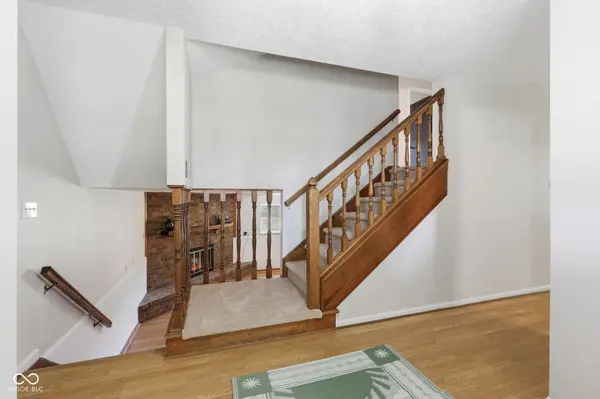
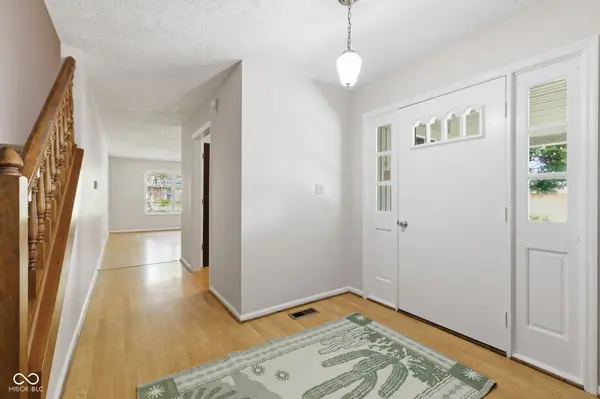
Welcome home to this lovingly maintained and thoughtfully refreshed multi-level home in Washington Township. Offering almost 2400 square feet with 4 bedrooms, 2.5 baths, and an incredible detached two-story, 700-square-foot outbuilding that is fully insulated and equipped with electricity and air conditioning, this impressive space offers endless possibilities-ideal for a workshop, hobby space, home gym, art studio, car enthusiast, or exceptional additional storage. Inside, you'll find an inviting oversized living room filled with natural light, a formal dining room ideal for entertaining, and a well-appointed kitchen featuring abundant cabinet storage and newer stainless steel appliances. Fresh paint throughout and brand-new carpet in the bedrooms create a bright, clean, move-in-ready feel. Upstairs, the spacious primary suite offers a private en-suite bath, while two additional generously sized bedrooms and a full hall bath provide plenty of room for family and guests. The lower level features a warm and inviting family room centered around a classic brick fireplace, a fourth bedroom that's ideal for guests or a home office, a convenient half bath, and a dedicated laundry and utility room. Just off the back of the home, the expansive sunroom provides the perfect place to relax year-round while overlooking the beautifully landscaped backyard. Situated on a large lot with a partial fence, the outdoor space also includes an attached two-car garage, mature landscaping, and ample room for outdoor enjoyment. From the generous room sizes and abundant natural light to the meticulous upkeep and thoughtful updates throughout, this home reflects true pride of ownership. Combining timeless character, everyday functionality, and a detached outbuilding that is rarely found, this exceptional home offers a unique opportunity in one of Washington Township's most established neighborhoods.

Location

State IN

County Marion

Rooms

Basement Daylight, Finished, Tri Level, Under

Kitchen Kitchen Some Updates

Interior

Interior Features Attic Access, Paddle Fan, Wood Work Painted

Heating Heat Pump

Cooling Central Air

Fireplaces Number 1

Fireplaces Type Family Room

Fireplace Y

Appliance Electric Cooktop, Dishwasher, Dryer, Electric Water Heater, Disposal, Microwave, Oven, Double Oven, Electric Oven, Refrigerator, Water Softener Owned

Exterior

Garage Spaces 2.0

View Y/N false

Water Access Desc Public

Building

Story Multi/Split

Foundation Block, Brick

Water Public

Architectural Style Split Level

Structure Type Aluminum Siding,Brick

New Construction false

Schools

School District Msd Washington Township

MIBOR MLS

Nearby Locations

Jason Terry

"My job is to find and attract mastery-based agents to the office, protect the culture, and make sure everyone is happy! "

+1(317) 678-7667

jason@bespoque.properties

760 S Rangeline Rd, Carmel, IN, 46032-3035, USA

GET MORE INFORMATION

Name
Phone*
Message

Go tour this home

1503 Sandi DR