

1261 Sanderling DR, Greenwood, IN 46143
REQUEST A TOUR If you would like to see this home without being there in person, select the "Virtual Tour" option and your advisor will contact you to discuss available opportunities.
In-PersonVirtual Tour
Listed by Loveleen Sandhu • Sandhu Real Estate Indiana
$ 519,000
Est. payment | /mo

5 Beds

5 Baths

5,632 SqFt


Save
$ 519,000
Est. payment | /mo
Save

5 Beds

5 Baths

5,632 SqFt

Key Details

Property Type Single Family Home

Sub Type Single Family Residence

Listing Status Active

Purchase Type For Sale

Square Footage 5,632 sqft

Price per Sqft $92

Subdivision Preserve At South Lake

MLS Listing ID 22112072

Bedrooms 5

Full Baths 4

Half Baths 1

HOA Fees $425/ann

HOA Y/N Yes

Year Built 2019

Tax Year 2025

Lot Size 9,583 Sqft

Acres 0.22

Property Sub-Type Single Family Residence

Property Description

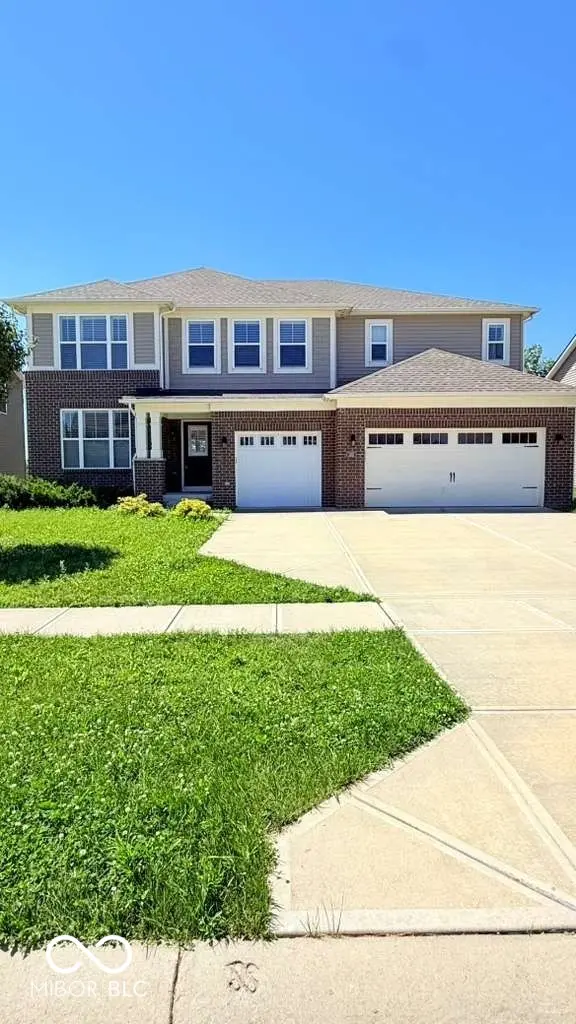
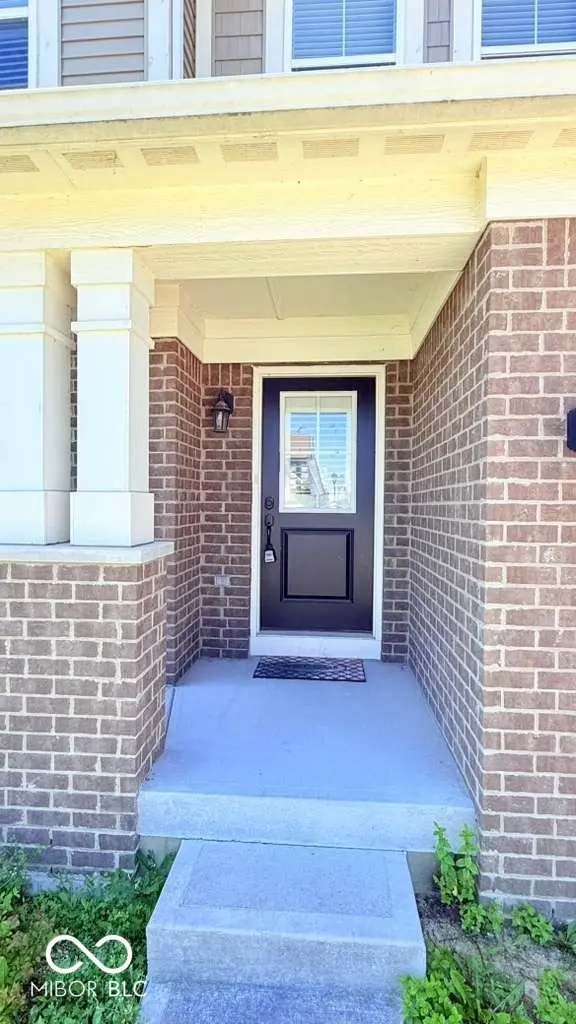
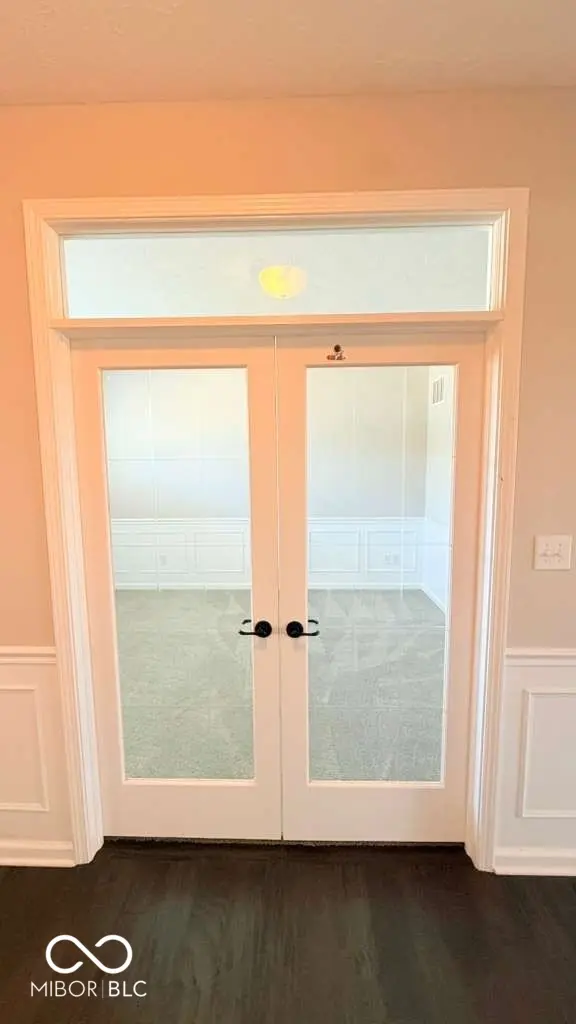
Welcome to this beautiful 5BR/4.5BA home in the desirable Preserve at South Lake! Elegant wainscoting enhances the foyer and private study, while rich hardwood floors flow throughout the main living areas. The open-concept kitchen features a large island, abundant cabinetry, solid-surface countertops, and a bright morning room. The great room offers a cozy fireplace, perfect for entertaining. A main-level bedroom with a full bath is ideal for guests or multigenerational living. Upstairs, the spacious primary suite includes a sitting area, walk-in shower, generous closets, and nearby laundry with built-in cabinetry. A large loft, three additional bedrooms, including one with an ensuite bath, and another full bath complete the upper level. Enjoy the private, tree-lined backyard from the wooden deck. A 3-car garage and extended concrete driveway provide ample parking and storage.

Location

State IN

County Johnson

Rooms

Basement Unfinished

Main Level Bedrooms 1

Interior

Interior Features Attic Access, Walk-In Closet(s), Wood Work Painted, Hi-Speed Internet Availbl, Bath Sinks Double Main

Heating Forced Air, Natural Gas

Cooling Central Air

Fireplaces Number 1

Fireplaces Type Gas Log, Gas Starter, Great Room

Equipment Smoke Alarm

Fireplace Y

Appliance Dishwasher, Microwave, Gas Oven, Electric Water Heater

Exterior

Garage Spaces 3.0

Utilities Available Natural Gas Connected

Water Access Desc Public

Building

Story Two

Foundation Concrete Perimeter

Water Public

Architectural Style Traditional

Structure Type Wood Brick

New Construction false

Schools

School District Clark-Pleasant Community Sch Corp

Others

HOA Fee Include Association Home Owners,Entrance Common,Maintenance,ParkPlayground

Ownership Mandatory Fee

MIBOR MLS

Nearby Locations

Jason Terry

"My job is to find and attract mastery-based agents to the office, protect the culture, and make sure everyone is happy! "

+1(317) 678-7667

jason@bespoque.properties

760 S Rangeline Rd, Carmel, IN 46032-3035, USA

GET MORE INFORMATION

Name
Phone*
Message

Go tour this home

1261 Sanderling DR